
Floor plans
Sorrel Heights Floor Plan — All 7 Layouts
Quick answer
Sorrel Heights has seven layouts: a 2BHK + Study (1280 sq.ft), 3BHK Type A (1750 sq.ft), Type B with dressing and Type C with study (1700 sq.ft each), and duplex homes of 1920, 2550 and 2650 sq.ft with open terrace. Each Sorrel Heights floor plan below shows room sizes.
Pick a tab to open each Sorrel Heights floor plan. Tap an image to zoom. Each plan links to its full page, and you can download the complete Sorrel Heights brochure PDF with every layout.
All seven Sorrel Heights layouts
2BHK + Study
1280 sq.ft
2 Bedroom · Study · 2 Toilets · Kitchen · Dining/Drawing · Wide Balcony
Get price for this home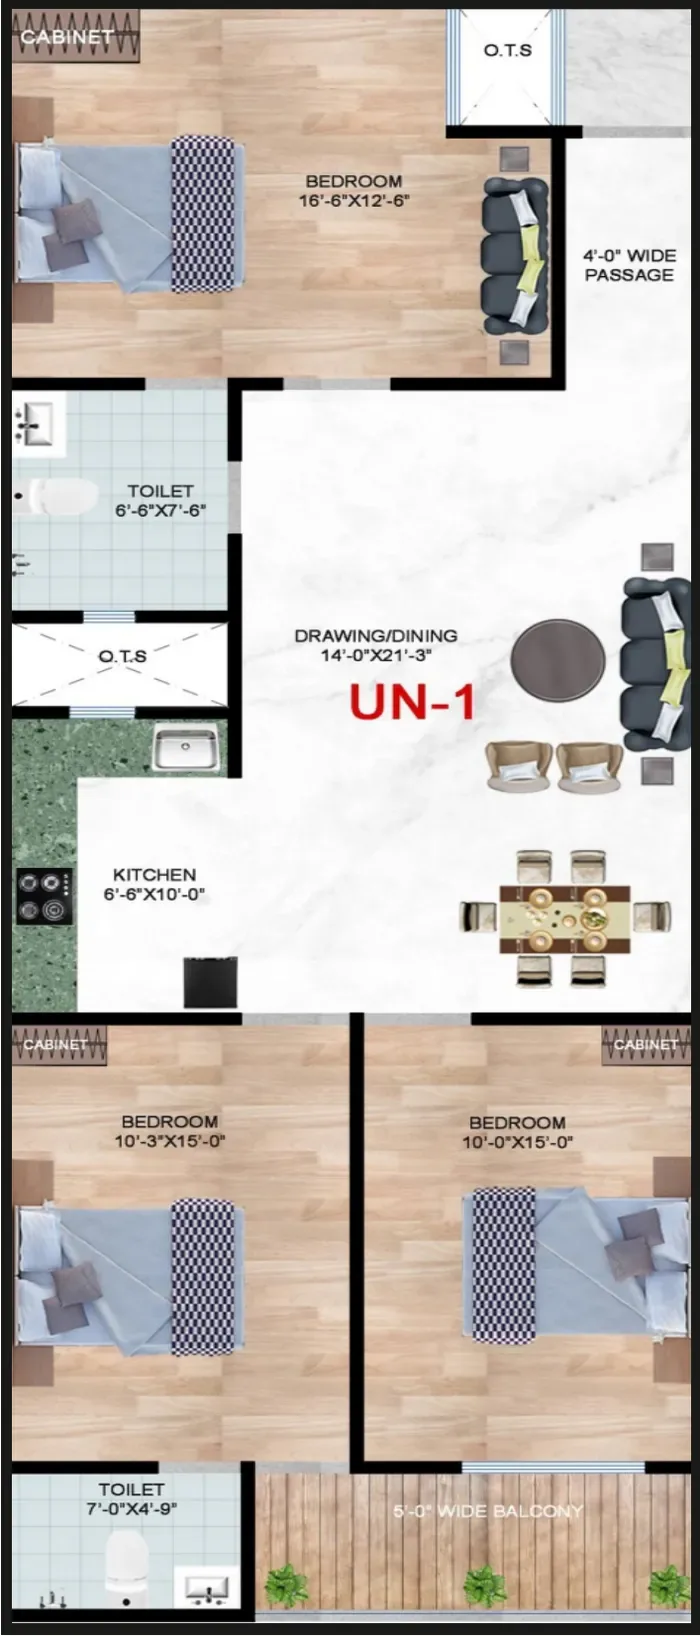
3BHK (A)
1750 sq.ft
3 Bedroom · 2 Toilets · Kitchen · Dining/Drawing · Wide Balcony
Get price for this home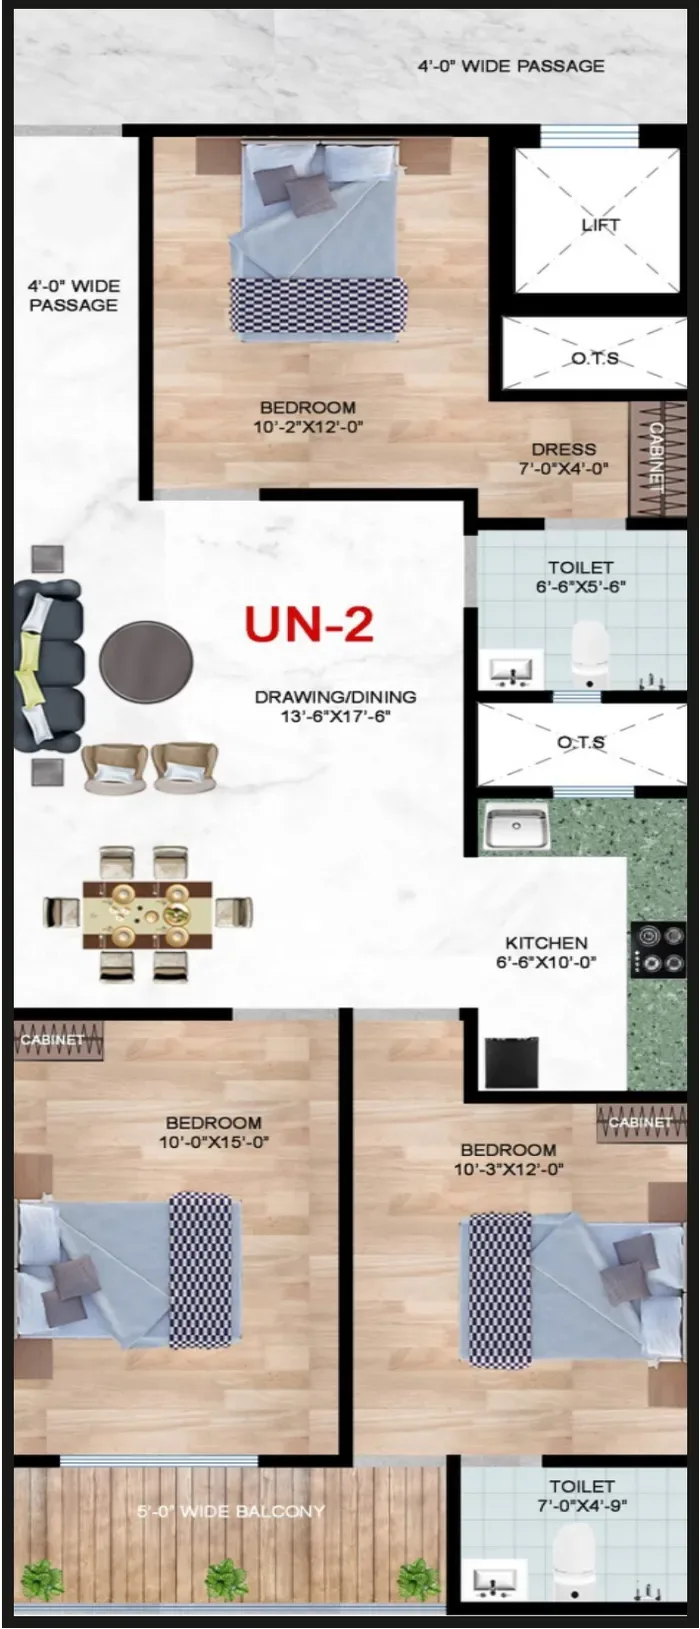
3BHK + Dressing (B)
1700 sq.ft
3 Bedroom · 2 Toilets · Kitchen · Dining/Drawing · Dressing · Wide Balcony
Get price for this home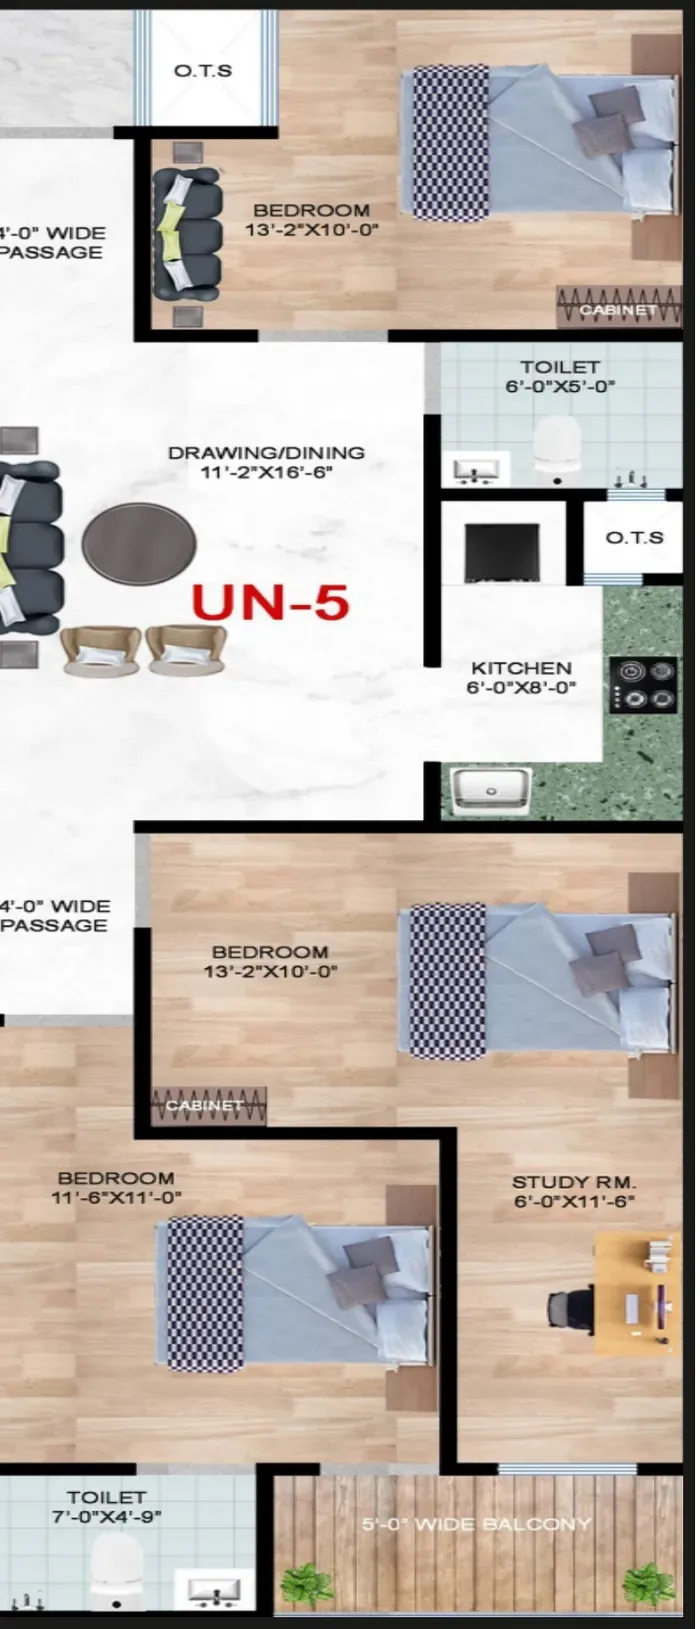
3BHK + Study (C)
1700 sq.ft
3 Bedroom · Study · 2 Toilets · Kitchen · Dining/Drawing · Wide Balcony
Get price for this home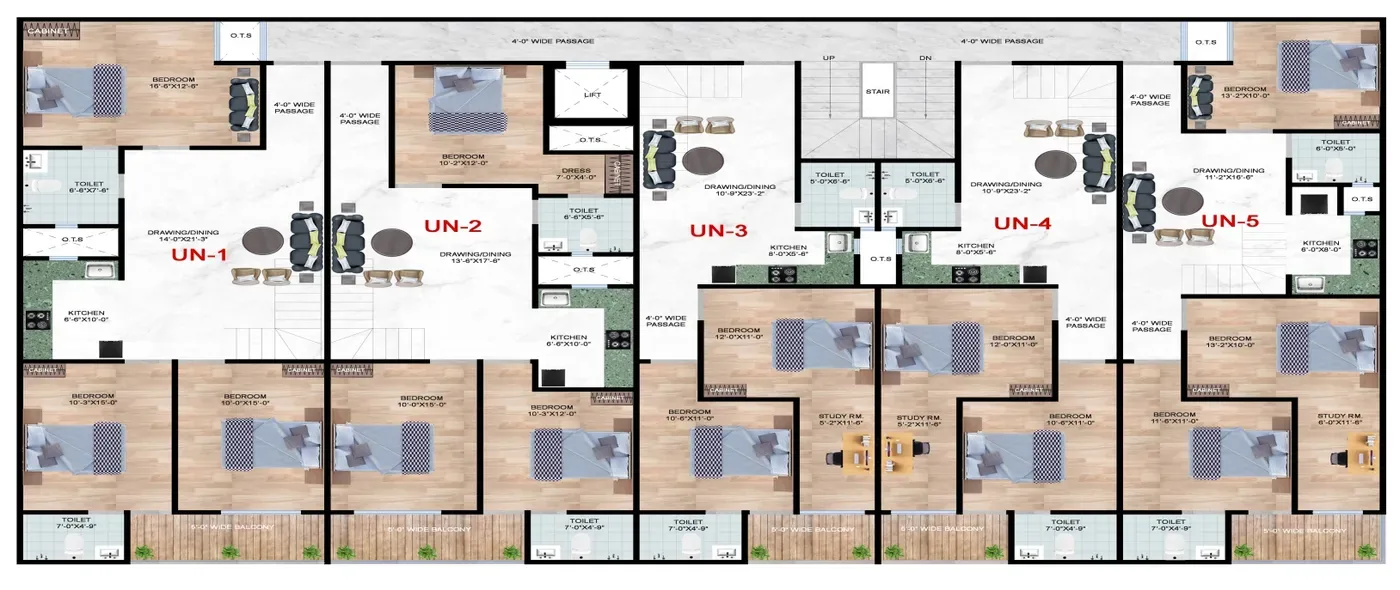
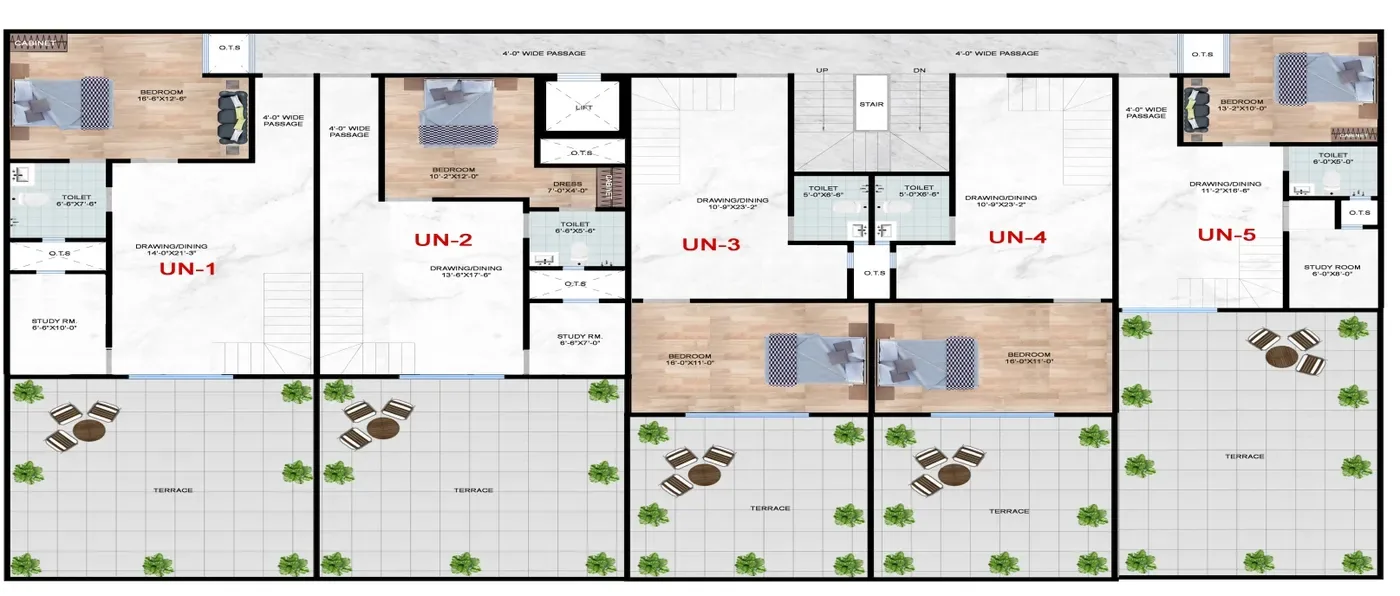
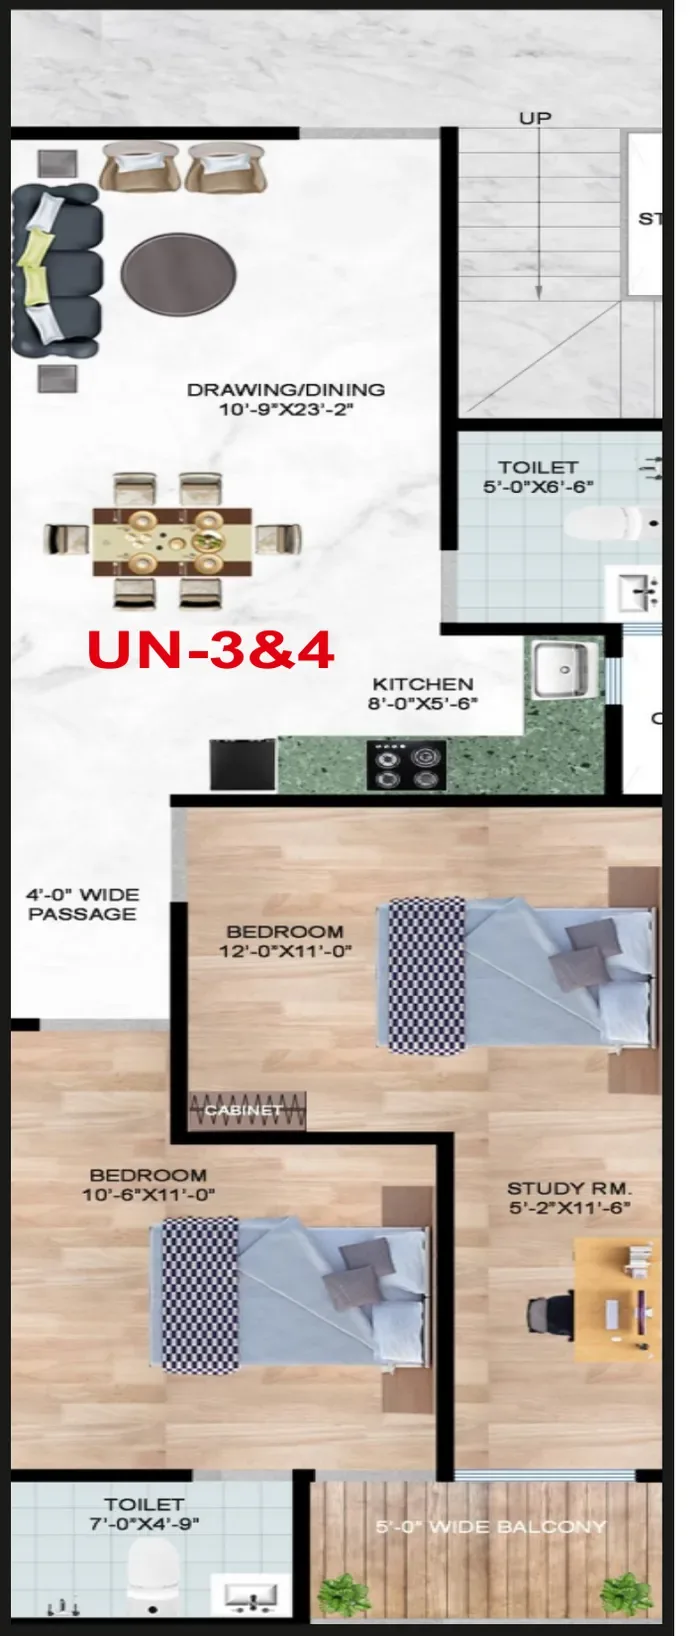
Sorrel Heights duplex floor plan
UN-1: 2650 sq.ft · UN-2 & UN-5: 2550 sq.ft · UN-3 & UN-4: 1920 sq.ft — all with open terrace.
Get duplex price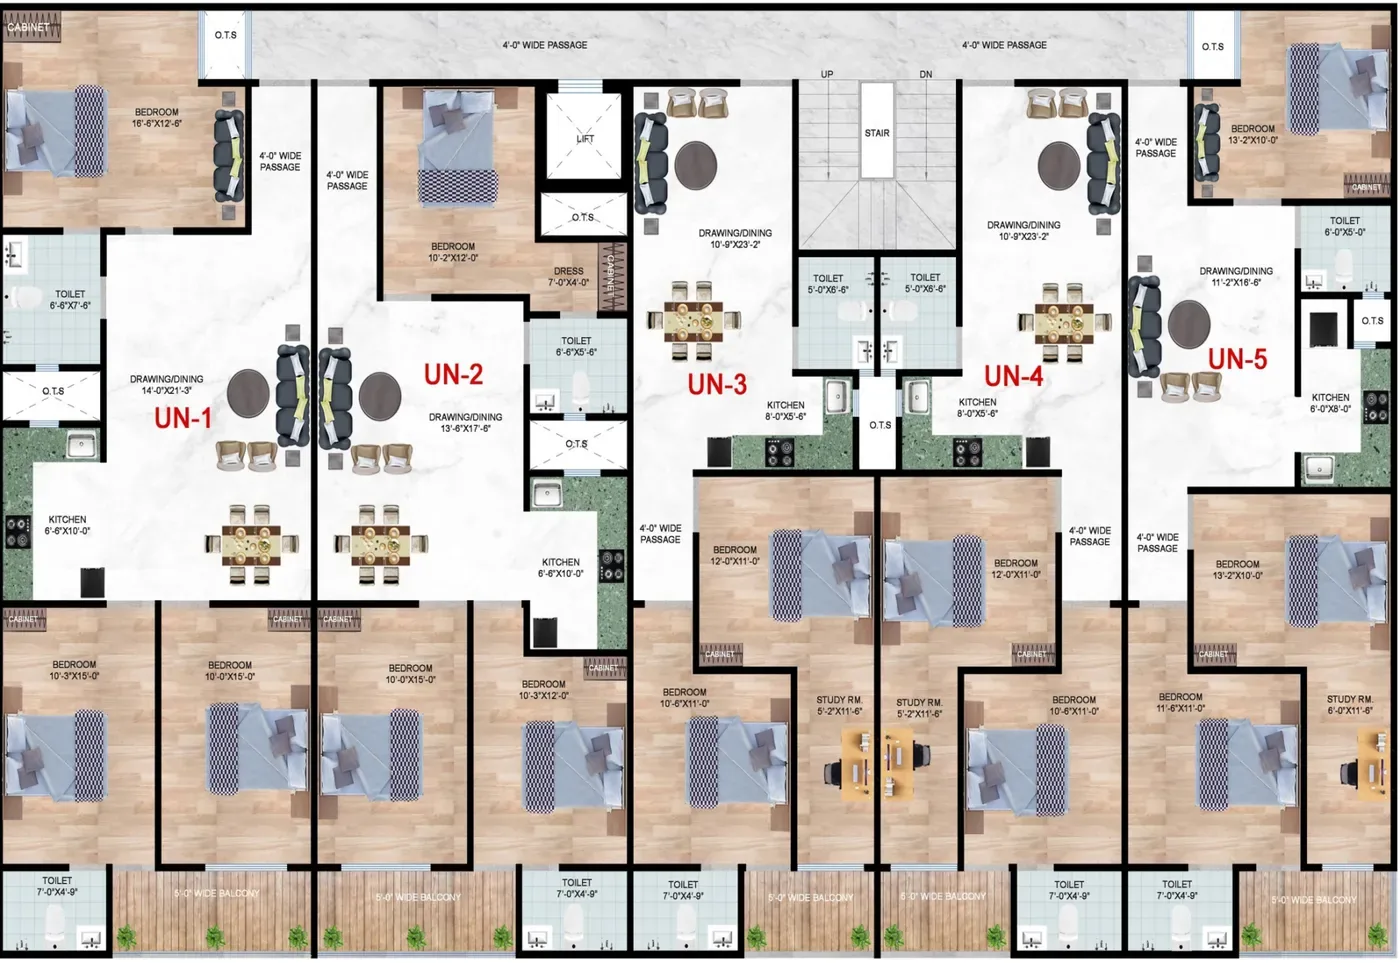
Typical floor
Five homes per floor with lift and 4-ft wide passages.
How to read a Sorrel Heights floor plan
Sizes on every Sorrel Heights floor plan are super area — the covered area plus a proportionate share of corridors, staircases, lift, mumties and water tanks. Room dimensions are written in feet and inches (for example 12'-0" × 11'-0"). “O.T.S” marks an open-to-sky shaft for light and ventilation. Learn more in BSP, PLC and super area explained.
Sorrel Heights 3BHK floor plan and 2BHK floor plan
The Sorrel Heights 3BHK floor plan comes in three variations (A, B, C) and the Sorrel Heights 2BHK floor plan has a separate study. Details: 3BHK flats · 2BHK + Study · duplex homes.
FAQ
Frequently asked questions
Where can I download the Sorrel Heights floor plan?
Download the Sorrel Heights brochure PDF from this page. It contains every Sorrel Heights floor plan with room sizes.
How many homes are on each floor?
The typical floor has five homes, UN-1 to UN-5, served by a lift and 4-ft wide passages.
Enquire now
Get floor plan PDF & price on WhatsApp
Share your details. Our team will call you back with the current price list, payment plan and available units.
- Special BSP plans depending on payment time
- Total cost includes BSP + PLC + meter charges
- Free site visit to Novelty Green, Jalpura
Last updated: · Information from the official Sorrel Heights brochure and Sorrel Buildcon