
Floor plan guides · · 4 min read · By Sorrel Buildcon
Kitchen Layout in Flats: Which Shape Suits Indian Cooking?
Quick answer
The right kitchen layout in flats depends on the room's shape and how your family cooks. L-shaped kitchens suit most 2BHK and 3BHK homes, parallel kitchens suit narrow rooms, U-shaped ones give the most counter space, and straight kitchens fit compact homes. Keep the stove, sink and fridge in a tight work triangle with ventilation near the hob.
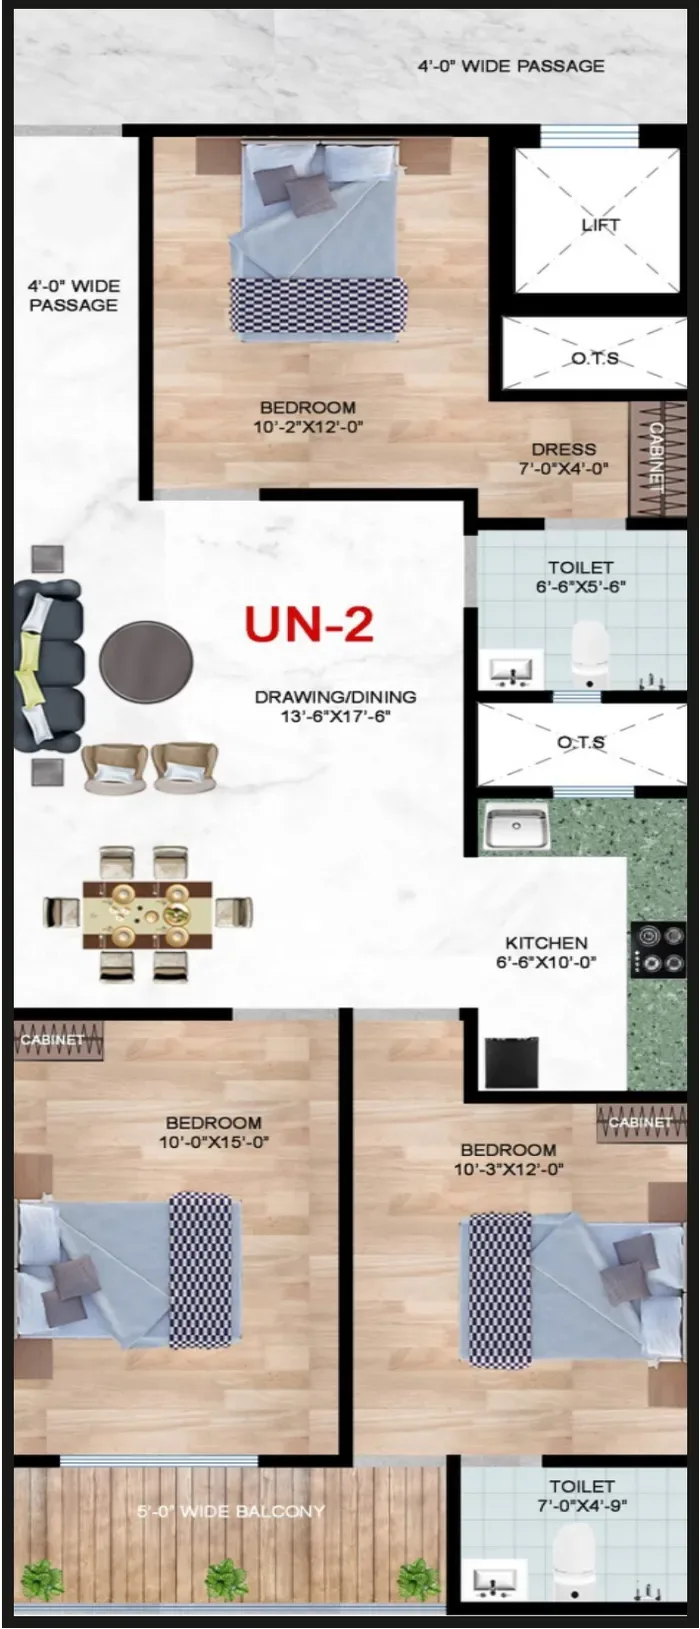
Why the kitchen layout in flats matters so much
Indian kitchens work harder than most. There is tadka and pressure-cooker steam, rotis on a tawa, grinding in a mixer, big vessels to wash and groceries bought in bulk. A kitchen that looks good in a brochure but has the sink far from the stove will tire you out every single day. That is why the kitchen layout in flats deserves as much attention as the bedrooms when you compare homes.
Start by reading the kitchen on the floor plan: where the door is, where the window is, and where the utility or wash area connects. Our guide on how to read a floor plan explains the symbols.
The four common shapes
| Layout | Best for |
|---|---|
| Straight (single wall) | Compact homes; one cook; limited counter space |
| L-shaped | Most 2BHK and 3BHK flats; good corner storage; room for two people |
| Parallel (galley) | Narrow rooms; clear separation of wet and dry work |
| U-shaped | Larger kitchens; heavy cooking; maximum counter and storage |
The work triangle, made simple
The stove, sink and fridge form the classic work triangle. Keep them close enough that you do not walk across the room with a hot pan, but not so close that two people collide. In practice, the sink under or near the window, the hob on the adjoining counter and the fridge near the kitchen entrance works well in most Indian homes. Keep a clear counter of at least a couple of feet on each side of the hob for chopping and serving.
Ventilation and the Indian hob
- Place the hob on an external wall if possible, so a chimney duct can go straight out.
- Keep the hob away from the window curtain and away from the fridge side.
- Plan a separate point for the chimney, mixer, microwave and water purifier.
- A small exhaust fan in the wash area keeps moisture out of the cabinets.
Storage that actually gets used
Tall units for groceries, deep drawers for heavy vessels, a corner carousel and an overhead rack for daily jars cover most needs. Keep daily spices within arm's reach of the stove. For more ideas, read kitchen storage ideas for Indian homes and our note on the modular kitchen at Sorrel Heights.
What the Sorrel Heights kitchen includes
As per the Sorrel Buildcon specifications, every home comes with a modular kitchen with a granite or marble counter, along with premium tile flooring and a designer false ceiling. The exact shape and size of the kitchen differs by unit type, so compare the drawings for the 2BHK + Study flats in Jalpura (1280 sq.ft with study), the three 3BHK flats in Jalpura types (1700 to 1750 sq.ft) and the duplex homes. The full list is on Sorrel Heights specifications.
A quick checklist on your site visit
- Stand at the sink and see if you can reach the hob in two or three steps.
- Check where the gas pipeline or cylinder will sit.
- Look for a window or duct for the chimney.
- Count electrical points and note their height.
- Check if there is a separate wash or utility area for utensils.
Take our site visit checklist along.
Choosing the right kitchen layout in flats for your family
A family that cooks two full meals a day with guests often needs an L or U shape with generous counters. A working couple who cook lightly can live happily with a straight or parallel kitchen and put the savings into better appliances. The best kitchen layout in flats is the one that matches your routine, not the one in a showroom.
Lighting, plumbing and finishes to plan early
A kitchen layout is more than counters. Under-cabinet LED strips light the chopping area without shadows, while a bright ceiling light helps with cleaning. Ask where the water inlet and drain sit, because moving a sink later means breaking tiles and re-routing pipes. A hot-water point near the sink is useful in winter, and a separate RO point saves you from running a pipe across the counter.
Choose finishes that survive Indian cooking. A stone counter handles hot vessels better than laminate, and matte cabinet shutters hide fingerprints and oil splashes better than high gloss. Our comparison of granite vs marble kitchen countertops explains how each stone behaves with turmeric, lemon and hot pans. Finally, keep the flooring near the hob easy to mop; premium vitrified tiles, as listed in the Sorrel specifications, are a practical choice. Think about all of this when you judge the kitchen layout in flats you visit, not after you move in.
See the kitchens in person
Floor plans only tell half the story; the light, the window and the counter height tell the rest. View the unit drawings on Sorrel Heights floor plans, ask for the current indicative price sheet on price list & payment plan and book a visit through contact the Sorrel team to walk through the kitchen yourself.
Facts about Sorrel Heights on this page come from the official brochure and Sorrel Buildcon. General guidance is for information only — confirm rules and rates with the relevant authority before you act.