
Specifications explained · · 6 min read · By Sorrel Buildcon
Modular Kitchen at Sorrel Heights — What You Get
Quick answer
Every home at Sorrel Heights comes with a modular kitchen: a pre-polished granite, marble stone or stainless steel counter, lower and upper cabinets in a premium finish with UPVC laminates, and glazed ceramic dado tiles above the counter slab. You move in with a working kitchen, not a bare platform.
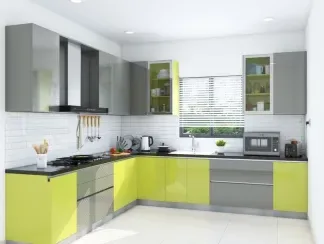
Ask any family that has moved into a new flat what they spent money on first, and the answer is almost always the kitchen. Most builders hand over a bare platform with a sink and a tile splash-back, and the buyer then spends weeks choosing a vendor, arguing about shutter finishes and cooking on an induction plate in the drawing room. At Sorrel Heights the brochure lists a full modular kitchen as a standard specification. This guide sets out exactly what that covers, what it is worth, and what to inspect before you accept handover.
The specification, word for word
The brochure describes the kitchen as: "Pre-Polished Granite / Marble Stone / Stainless Steel Lower & Upper Cabinets in Premium Finish with UPVC Laminates." The tiling line adds: "Glazed Ceramic Tiles of Required Height in Toilet & Kitchen Counter Slab." Together that means a finished counter, cabinets above and below it, and a tiled wall where the splashes land.
| Counter | Pre-polished granite, marble stone or stainless steel |
|---|---|
| Cabinets | Lower and upper, premium finish |
| Cabinet surface | UPVC laminates |
| Wall above the counter | Glazed ceramic dado tiles to the required height |
| Electrical | Concealed wiring with switches and sockets |
| Ceiling | Designer false ceiling, as in all rooms |
| Plumbing and fittings | Brands listed by Sorrel Buildcon include AKG and Cera |
Why UPVC laminate cabinets suit an Indian kitchen
A kitchen is the most hostile room in a home for furniture: standing water near the sink, steam from pressure cookers, hot oil, and humidity for three months of the year. Ordinary plywood shutters and carcasses handle this for a while and then tell the truth — edges swell, laminate lifts at the corners, and the cabinet under the sink is always the first to go.
UPVC is a rigid plastic material that does not absorb water at all. It does not swell, it does not interest termites, and it wipes clean with a damp cloth rather than needing polish. For a household that cooks daily with oil, spices and steam, that is the difference between cabinets that look presentable in year eight and cabinets that were replaced in year four. Read the material brands Sorrel Buildcon lists for how the rest of the fittings are chosen.
Granite, marble or stainless steel: how the counters differ
- Pre-polished granite. Very hard, heat tolerant and forgiving of a hot kadhai set down in a hurry. The most practical of the three for Indian cooking, and it is pre-polished, so the shine is already there.
- Marble stone. Softer and more elegant to look at, but reactive to acids — lemon, tamarind, vinegar and some cleaners can etch the surface if left standing. Manageable with a wipe-as-you-go habit.
- Stainless steel. The professional-kitchen choice: non-porous, hygienic, indifferent to heat and water. It shows water marks and fine scratches, which some families read as character and others as wear.
Ask the sales team which finish applies to your unit, and see it in person. Our comparison of granite vs marble countertops goes into daily maintenance for each.
Kitchen sizes by layout
From the brochure plans, the kitchen in the 3BHK Type A is 6′-6″ × 10′-0″, in Type B 6′-6″ × 10′-0″, in Type C 6′-0″ × 8′-0″, and in the 2BHK + Study 8′-0″ × 5′-6″. Every kitchen opens towards the drawing/dining area, which matters more than the raw dimensions: the person cooking is not shut away from the family, can keep an eye on a child doing homework, and can pass dishes across rather than carrying them through a corridor. See how each one sits within its plan on the floor plans, or compare the 1280 sq.ft 2BHK + Study and the 3BHK homes directly.
How to lay out the working triangle
Whatever the size, the same rule makes a kitchen comfortable: keep the sink, the hob and the fridge in a loose triangle, so you turn rather than walk between them. Practical points for these layouts:
- Keep the hob away from the window if the window is used, so wind does not disturb the flame.
- Leave at least 18 inches of clear counter on both sides of the hob — the space you put things down on while cooking.
- Keep the fridge near the entrance to the kitchen, so anyone fetching water does not walk through the cooking zone.
- Reserve one drawer stack close to the hob for daily masalas. It saves more time than any gadget.
- Plan the chimney duct route before anything is fitted.
More ideas in kitchen layouts in flats and kitchen storage ideas for Indian homes.
What a ready modular kitchen saves you
The saving is money and time in roughly equal measure. On money, a full modular kitchen commissioned separately is a substantial spend, and it lands in the same month as your registration and stamp duty, when cash is tightest. On time, it means no vendor hunt, no three-week wait, no drilling dust in a home you have just cleaned, and no cooking out of a suitcase while it happens. You unlock the door and cook that evening.
It also matters when you compare projects. A slightly lower rate per sq.ft elsewhere can easily be swallowed by the kitchen, the false ceiling and the lights you would have to buy. Compare inclusions, not just rates — and read the designer false ceiling and finishes guide for the rest of what is already in the specification.
Inspecting the kitchen at handover
- Open and close every drawer and shutter. Runners should glide and stop softly; hinges should not sag.
- Run your hand along the counter edge and the joint with the dado — there should be no gap for water to enter.
- Fill the sink and let it drain. Look under the counter for any seepage at the trap.
- Check that the dado tiles are level and that grout lines are clean and continuous.
- Test every switch and socket, and confirm there is a point where you want the chimney and the water purifier.
- Look up: the false ceiling and light points above the working counter should not cast your own shadow onto the hob.
Put anything you find on a written list before you take the keys. Our snag list guide and possession handover checklist explain how to raise and track them, and the tile care guide covers keeping the floor and dado looking new.
See the kitchen for yourself
Read the full inclusion list on the Sorrel Heights specifications page, then ask our team for the current price list and payment plans — figures are indicative and revised from time to time. Best of all, book a site visit through the form on this page and ask to be shown the sample kitchen finishes: the counter, the UPVC shutters and the dado tiles. Ten minutes with your hands on the cabinets tells you more than any specification sheet.
Facts about Sorrel Heights on this page come from the official brochure and Sorrel Buildcon. General guidance is for information only — confirm rules and rates with the relevant authority before you act.