
Floor plan guides · · 3 min read · By Sorrel Buildcon
How to Read a Floor Plan — A Step-by-Step Guide for Home Buyers
Quick answer
To learn how to read a floor plan, start with the north arrow and the entrance, then read room dimensions (written in feet and inches, such as 12′-0″ × 11′-0″), trace doors and windows, and note balconies, toilets, kitchen and shafts. Check how rooms connect and whether your furniture fits. Always compare the plan with the carpet area stated in writing.
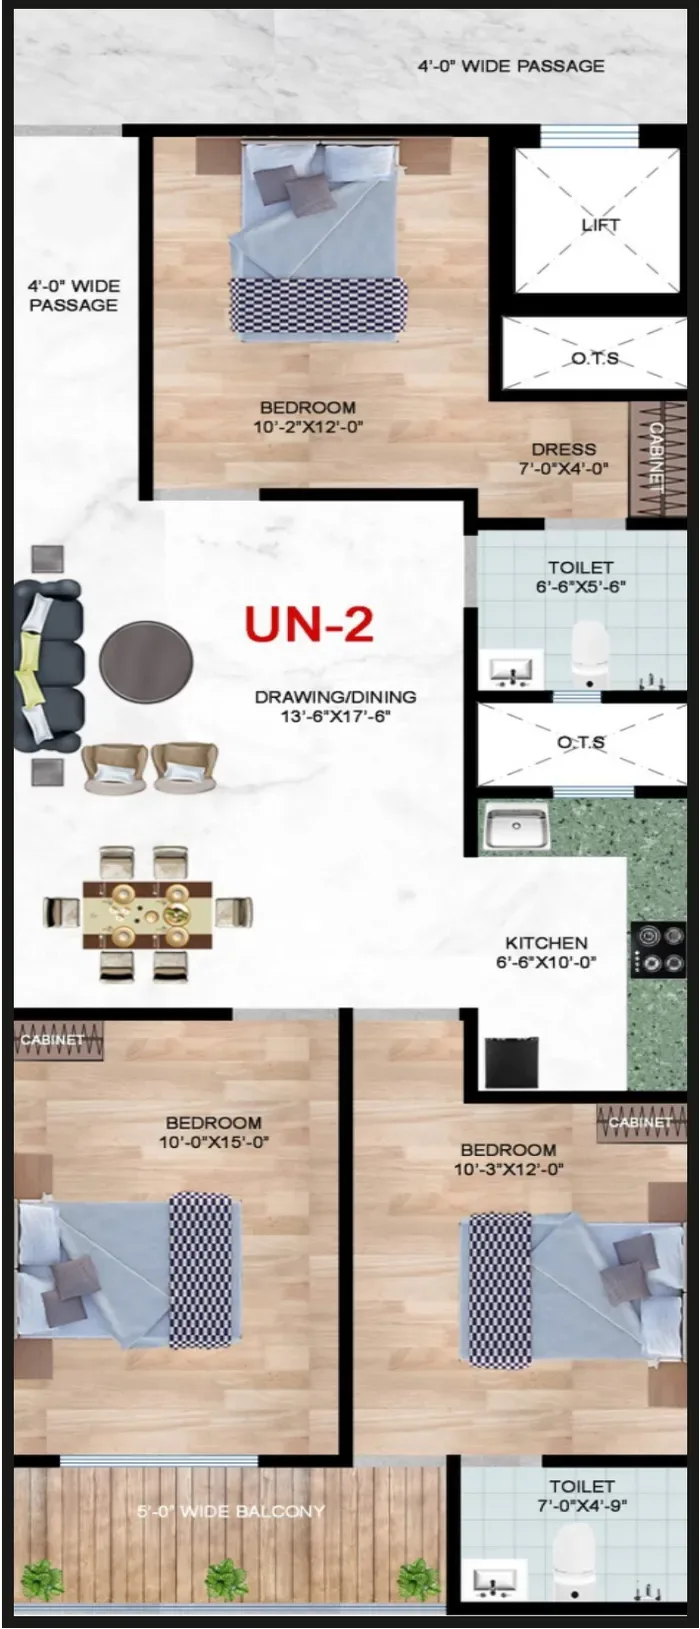
Why knowing how to read a floor plan matters
A floor plan is a top-down drawing of a home, as if the roof were lifted off. It tells you far more than a brochure photo: how big each room really is, how light enters, where the doors swing and whether your bed and sofa will fit. Once you know how to read a floor plan, you can compare flats across projects in minutes and ask sharper questions at the site office. Print the plan on A4, keep a pencil handy and sketch your own furniture on it — it is the cheapest way to test a home before you commit.
Step 1: Find the entrance and the north arrow
Locate the main door first — every plan reads more easily once you "walk in" from the entrance. Then find the north arrow. It tells you which rooms get morning sun (east), which get the harsh afternoon sun (west) and which balconies are shaded. If a plan has no north arrow, ask for it. Direction also matters to buyers who follow Vastu — see Vastu tips for flats.
Step 2: Read the dimensions correctly
Room sizes are written as width × length in feet and inches, for example 16′-6″ × 12′-6″. The ′ mark means feet and ″ means inches. Multiply to get approximate floor area: 16.5 × 12.5 ≈ 206 sq.ft. These are usually internal dimensions and may be approximate. On the Sorrel Heights 3BHK Type A plan, for example, the drawing/dining room is 14′-0″ × 21′-3″ and the master bedroom is 16′-6″ × 12′-6″ — see 3BHK Type A layout.
Step 3: Learn the common symbols
| Symbol | Meaning |
|---|---|
| Thick lines | Walls; thicker usually means external or structural walls |
| Arc from a gap in a wall | Door and the direction it swings |
| Thin double or triple lines in a wall | Window |
| Rectangle outside the main walls | Balcony |
| Small boxed area, often hatched | Shaft or duct for plumbing and services |
| Kitchen and toilet fixtures | Sink, counter, WC, washbasin drawn in outline |
Step 4: Trace how you would live in it
- Walk from the entrance to the kitchen with groceries — is it direct?
- Can guests reach the living room without passing bedrooms?
- Is there a toilet near the living area for visitors?
- Does each bedroom have a wall long enough for a wardrobe?
- Where will the washing machine and drying space go?
Good layouts keep private rooms separate from social spaces and avoid long, wasted corridors. Every foot of passage is area you pay for but cannot furnish, so a compact circulation core is a quiet sign of an efficient plan. Also look at where the toilets sit relative to the kitchen and bedrooms, and whether each wet area has a window or ventilation shaft for fresh air.
Step 5: Check furniture fit
Standard sizes help: a king bed is about 6′ × 6′-6″, a queen about 5′ × 6′-6″, and you want roughly 2′-6″ of walking space around the bed. A three-seater sofa is around 7′ long. In the Sorrel Heights 2BHK + Study, the 5′-2″ × 11′-6″ study fits a desk along the long wall — see 2BHK + Study walkthrough and 3BHK furniture layout tips.
Step 6: Match the plan to the area and paperwork
The plan shows rooms; the price is usually based on super area. Ask for the carpet area and make sure the plan attached to your agreement for sale matches the one you were shown. Read carpet area vs super area. Also check whether the brochure plan is marked "typical" — some floors, like top-floor duplexes, have different layouts.
Practise on real plans
The best way to learn how to read a floor plan is to compare a few side by side. Sorrel Heights offers a 2BHK + Study of 1280 sq.ft, 3BHK homes of 1700–1750 sq.ft and duplex homes of 1920–2650 sq.ft. View all Sorrel Heights floor plans, then book a site visit to walk through the actual rooms.
Facts about Sorrel Heights on this page come from the official brochure and Sorrel Buildcon. General guidance is for information only — confirm rules and rates with the relevant authority before you act.