
Floor plan guides · · 3 min read · By Sorrel Buildcon
Duplex Staircase Design Safety — What Families Should Check
Quick answer
Good duplex staircase design safety starts with even, comfortable steps (commonly risers no higher than about 7.5″ and treads at least about 10″ deep), sturdy handrails, good lighting, slip-resistant finishes and guards with small gaps so children cannot slip through. For elders, plan most daily living on the entry level. Check these points on site and with your architect.
Why duplex staircase design safety matters
A duplex home gives you two levels, more privacy and often a terrace. The staircase connecting those levels will be climbed thousands of times a year by children, parents, guests and perhaps grandparents carrying laundry or tea. That is why duplex staircase design safety deserves the same attention as the kitchen or the master bedroom. Most stair accidents come from uneven steps, poor lighting, slippery finishes or missing handrails — all of which you can check or fix.
Key dimensions to look for
| Element | Commonly recommended |
|---|---|
| Riser (step height) | No more than about 190 mm (7.5″); all risers equal |
| Tread (step depth) | At least about 250 mm (10″); all treads equal |
| Handrail height | Around 850–900 mm (about 2′-10″ to 3′) above the step nosing |
| Guard / baluster gaps | Small enough that a 100 mm (4″) ball cannot pass |
| Headroom | Generous clearance above every step, about 2.1 m (7′) or more |
These figures reflect common building-code and safety guidance, including values widely referenced from India's National Building Code. Local rules and designs vary — confirm with your builder or architect.
Handrails and guards
- A continuous handrail on at least one side, ideally both, that is easy to grip.
- Guards on open sides with vertical balusters rather than horizontal bars that children can climb.
- No sharp edges or projecting fixings at hand height.
- For glass guards, toughened or laminated safety glass with a secure top rail.
Surfaces and lighting
Choose slip-resistant finishes and add anti-skid nosing strips if the stone or tile is polished. Make each step edge visible with contrast. Light the staircase from above and, if possible, with low step lights; switches at both the top and bottom avoid climbing in the dark. Motion-sensor night lights are a simple upgrade. For finish care, read premium tiles care guide; for lighting ideas, see lighting design with false ceiling.
Child and elder safety
- Toddlers: fit safety gates at the top and bottom until children can climb confidently.
- Elders: plan their bedroom and a toilet on the entry level so daily life needs no stairs. Read elder-friendly home design.
- Pets: anti-skid treads help dogs too — see pet-friendly flat tips.
- Keep stairs clear of shoes, bags and décor items.
Design choices that affect safety
Straight flights with a landing are easier than tight winders, which have narrow inner steps. Open-riser stairs look light but can be risky for small children. A landing midway gives a resting point. Avoid placing a door that opens directly onto the top step. If the terrace is reached by the same staircase, check the door threshold and any change of level there.
Storage under the stairs is useful, but keep it closed with doors so small children cannot crawl in, and avoid hanging heavy mirrors or frames along the flight where a stumble could bring them down. Simple, uncluttered stairs are the safest stairs.
Sorrel Heights duplex homes
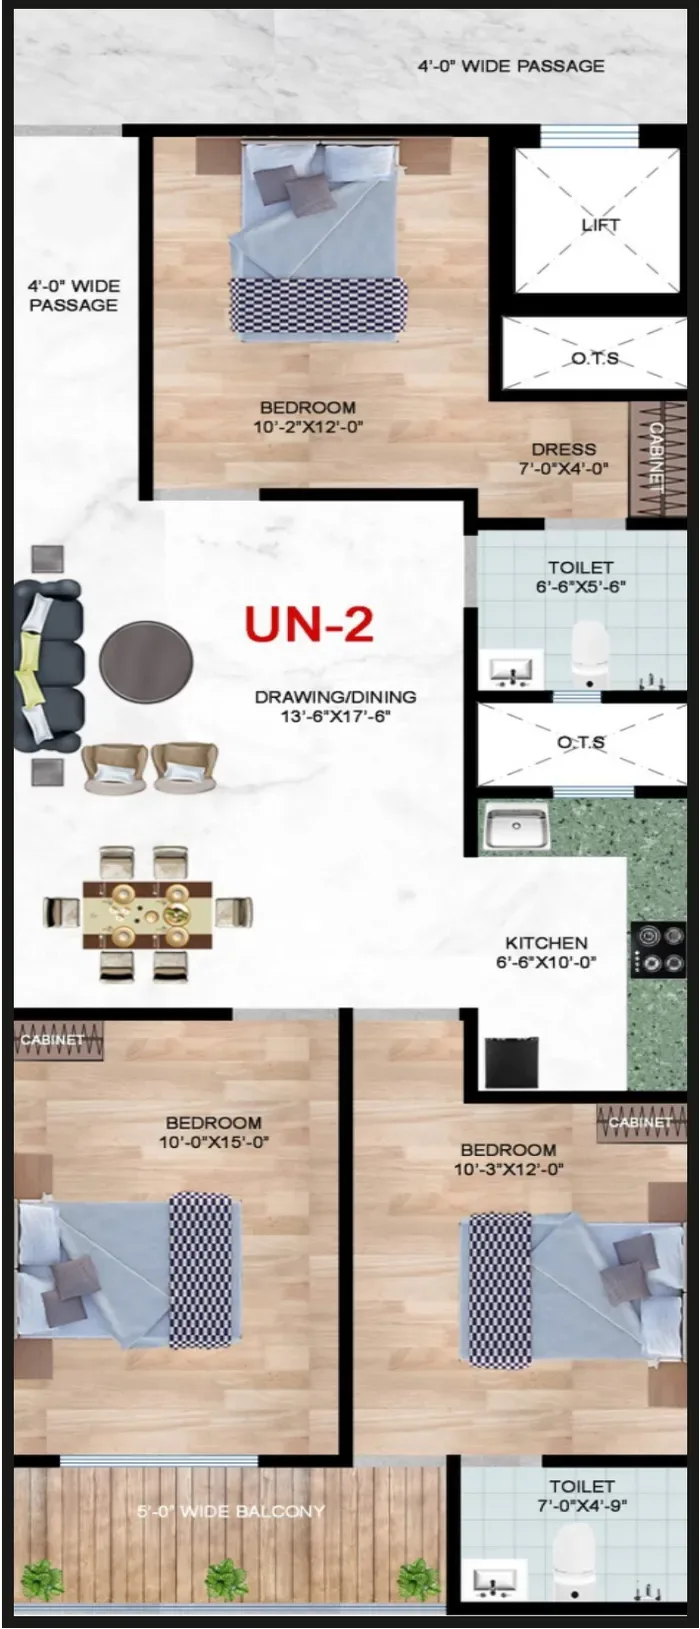
The Sorrel Heights duplex homes are on the top floors with an open terrace and three toilets: 3BHK + study of 1920 sq.ft (UN-3/UN-4), 4BHK + study of 2550 sq.ft (UN-2/UN-5) and 4BHK + study of 2650 sq.ft (UN-1). The building has a lift to all floors. When you visit, walk the internal staircase yourself, check the handrail and lighting, and ask how the terrace level connects. See duplex vs 3BHK and 4BHK duplex floor plan guide.
A quick site-visit checklist
- Are all steps the same height and depth?
- Is there a sturdy handrail along the full flight?
- Are baluster gaps small enough for children?
- Is there light and a switch at both ends?
- Is the finish slip-resistant, including when wet?
- Is there comfortable headroom throughout?
Then view the Sorrel Heights floor plans, compare 3BHK flats in Jalpura options if stairs are a concern, and book a site visit. Ask for the current price list & payment plan — duplex homes are indicatively under ₹1 crore, as shared by Sorrel Buildcon and revised from time to time.
Facts about Sorrel Heights on this page come from the official brochure and Sorrel Buildcon. General guidance is for information only — confirm rules and rates with the relevant authority before you act.