
Interiors & living · · 6 min read · By Sorrel Buildcon
Elder-Friendly Home Design — A Room-by-Room Checklist
Quick answer
Elder-friendly home design in an apartment comes down to three things: reaching the front door without stairs, moving around inside without tripping, and using the bathroom safely. Lift access, even lighting with night lights, anti-skid flooring, grab bars beside the WC and shower, higher bed and seat heights, and lever handles cover most of what matters.
What elder-friendly home design really has to solve
Ask any physiotherapist what they worry about in an elder friendly home for a 70-year-old living in a flat and the answer is falls, followed by the bathroom, followed by isolation. Everything useful in elder-friendly home design flows from those three. Vision changes with age, so contrast and light matter more than they used to. Balance and grip strength decline, so surfaces and handles matter. Getting up from low seating becomes hard, so heights matter.
The good news is that almost none of this needs construction. In a well-planned apartment you can achieve a genuinely safe home with lighting, a few fittings, careful furniture choice and the right unit selection. The expensive mistake is buying a home that needs stairs to reach and then trying to fix it with accessories.
Getting in and getting around
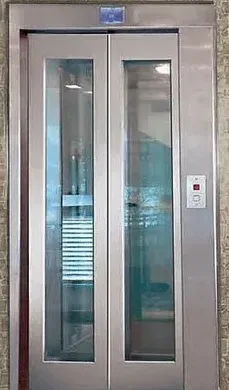
- Lift to the floor. This is non-negotiable for elders. Sorrel Heights is a low-rise with a lift to all floors, so there is no flight of stairs between the parking and the door.
- Clear routes. Keep at least 900 mm of clear width on the path from entrance to bedroom to toilet. Move console tables and shoe racks out of that line.
- No loose rugs in circulation areas, or fix them with anti-slip underlay. Rug edges cause a surprising share of falls.
- No thresholds higher than about 12 mm between rooms; where one exists, add a low bevelled ramp strip.
- Cable management. No extension leads crossing a walkway, ever.
Our note on why a lift matters in a mid-rise building explains the daily difference it makes for parents and for anyone carrying groceries.
The bathroom, in detail
This is where most of the money and attention should go.
- Grab bars: one vertical bar at the shower entry, one horizontal bar beside the WC at about 750 mm from the floor. Fix into solid wall, never into a tile edge or a false panel. Towel rails are not grab bars.
- Anti-skid surface: a matt-finish floor tile in the wet zone, plus a rubber-backed mat that lies completely flat.
- Seating: a sturdy plastic stool or wall-mounted folding seat, so bathing can be done sitting down.
- Shower control reachable from the seated position, with a hand shower on a flexible hose.
- WC height: a raised seat, or an add-on riser, so standing up needs less effort.
- Door opening outward or a sliding door, so the door is not blocked if someone falls inside.
- Night light: sensor lights in the toilets are part of the Sorrel Heights specification, which removes fumbling for a switch at 3 am.
See why sensor lights in the bathroom help for the reasoning.
Light, colour and contrast
Older eyes need roughly two to three times more light than young eyes for the same task, and they adapt more slowly between bright and dim areas. So aim for even light rather than dramatic pools of it.
| Area | What to aim for |
|---|---|
| Passages | Continuous low-level light at night; no dark patches between fittings |
| Bedroom | Bedside switch or remote; a plug-in night light near the door |
| Toilet | Motion-sensor light, warm-neutral, no glare off glossy tile |
| Kitchen | Under-cabinet task light over the counter and hob |
| Stairs (duplex) | Light at both ends, plus contrast strip on each tread nosing |
Contrast is free safety: a dark WC seat against a light floor, a coloured edge strip on a step, a dark handle on a light door. The designer false ceiling in all rooms makes it easy to place downlights evenly — see lighting with a false ceiling.
Furniture heights and everyday reach
Standing up from a low sofa is one of the most common daily struggles. Fix it with dimensions rather than willpower.
- Bed height of about 550–600 mm to the top of the mattress lets feet reach the floor while sitting.
- Chair seat at 450–480 mm with firm cushioning and both armrests present.
- Wardrobe hanging rail no higher than about 1600 mm; keep daily clothes between knee and shoulder height and leave the loft for suitcases.
- Kitchen everyday items between 600 mm and 1400 mm; move the heavy pressure cooker off the top shelf.
- Lever handles on doors and taps instead of round knobs — arthritic hands cannot grip and twist.
- Rocker switches at 1000–1100 mm, large plates, ideally illuminated.
Choosing the right layout for parents
In an elder friendly home, layout choice does more than any accessory. Three practical rules:
- Prefer a single-level home unless the duplex has a bedroom and toilet on the entry level. In a duplex, put the elders' room downstairs and treat the upper level as the children's zone.
- Put the elders' bedroom nearest a toilet. The shorter the night walk, the safer it is.
- Keep them near the family, not away from it. A bedroom off the living area beats the farthest corner; isolation is a real health risk.
At Sorrel Heights the 3BHK homes at 1700–1750 sq.ft give a generous single-level option, while duplex homes work when the ground level holds a bedroom with an attached toilet. If you are buying specifically for parents, read buying a flat for parents and retirement home buying tips.
Security, emergencies and the world outside
Elder-friendly home design does not stop at the front door. A smart lock lets family members enter in an emergency without a spare key hidden under a mat, and a 24×7 smart motion-detection camera gives reassurance about who is at the door — both are listed in the Sorrel Heights specification.
- Keep a printed list of emergency numbers, the family doctor and neighbours near the phone, in large type.
- Programme a speed-dial or a large-button phone.
- Agree a daily check-in call time.
- Keep a torch and a spare power bank in a fixed place.
Proximity matters too: as per Sorrel Buildcon, Yatharth Super Speciality Hospital and KDSG Hospital are about 10 minutes away, Sarvodaya about 15 and Fortis about 20 (approximate, traffic dependent). See how to evaluate schools and hospitals nearby and the location page.
See how it feels in person
An elder friendly home is best judged on foot, so bring your parents to the site visit.
Let them use the lift, walk the passage, sit on a chair in the drawing room and look at the toilet door width themselves. That twenty-minute walk-through tells you more than any checklist.
Check what is already fitted in the specifications, compare the floor plans for bedroom-to-toilet distances, ask for the current indicative price list & payment plan sheet, and book a visit to Sorrel Heights at Novelty Green, Jalpura, Greater Noida West. Prices are approximate, shared by Sorrel Buildcon and revised from time to time.
Bathroom changes
Most falls at home happen in the bathroom. Grab bars, a non-slip floor mat, a shower chair and a raised toilet seat are small changes that prevent many accidents. Sensor lights help at night.
Bedroom set-up
Keep a lamp within reach of the bed, a clear path to the toilet and a phone by the bed. Choose a bed height that allows sitting with feet flat on the floor.
Staying connected
Five homes per floor makes it easier for elders to know neighbours. A shared WhatsApp group on the floor can be a quiet safety net.
Facts about Sorrel Heights on this page come from the official brochure and Sorrel Buildcon. General guidance is for information only — confirm rules and rates with the relevant authority before you act.