
Home buying guides · · 6 min read · By Sorrel Buildcon
Carpet Area vs Super Area — What You Actually Get
Quick answer
In carpet area vs super area, carpet area is the usable floor inside your walls as defined by the RERA Act, excluding external walls, shafts, exclusive balcony and open terrace. Super area adds a proportionate share of common space — corridors, staircases, lift, mumties and water tanks. Sorrel Heights quotes all sizes as super area.
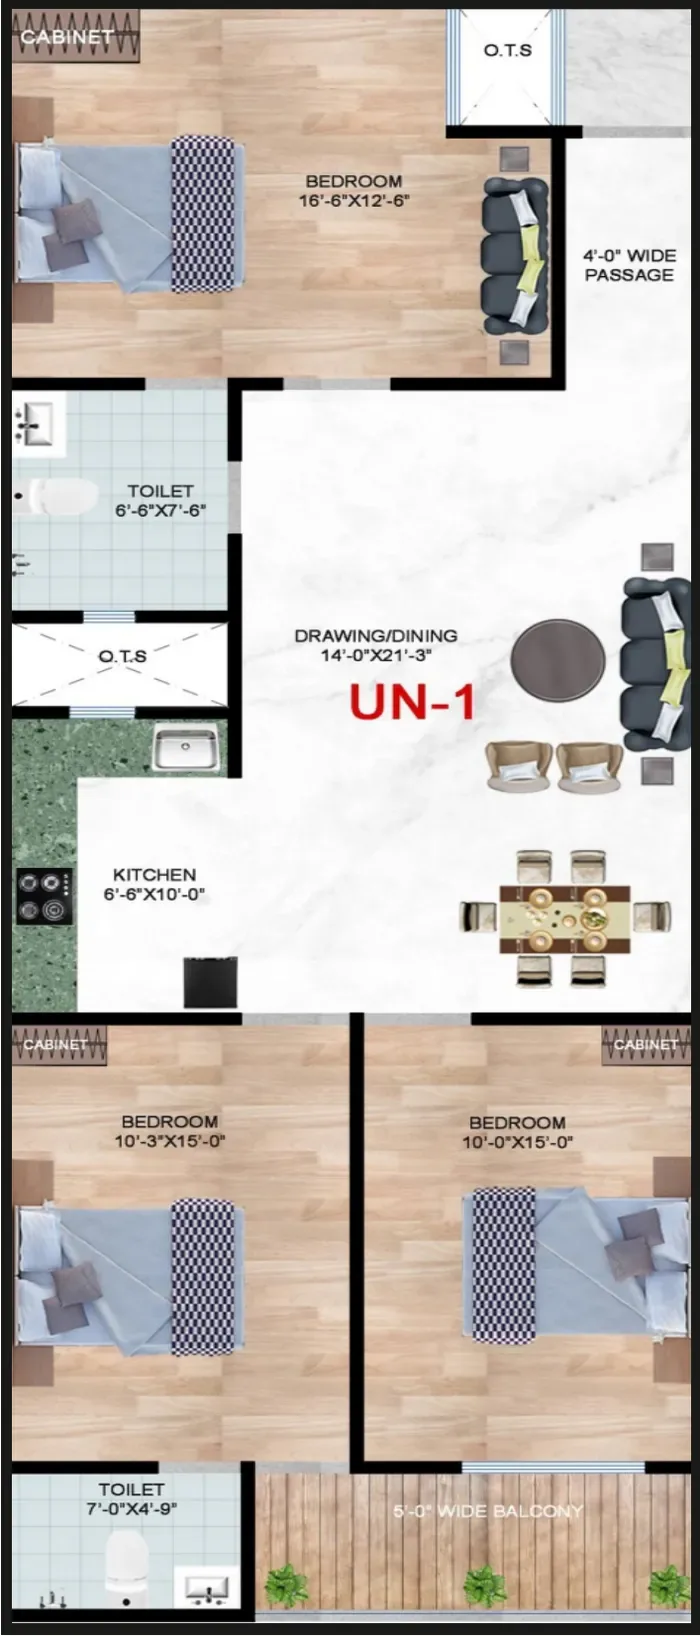
Three numbers describe the same flat
Every flat can be measured three ways, and a brochure will usually quote the largest of the three. Understanding carpet area vs super area is the single most useful hour a buyer can spend, because it is how you compare two projects honestly.
Carpet area is what the RERA Act defines: the net usable floor area of an apartment, excluding the area covered by external walls, areas under service shafts, exclusive balcony or verandah and exclusive open terrace, but including the area covered by internal partition walls. In plain words, the floor you could lay carpet on.
Built-up area adds the thickness of your walls and, in common usage, the exclusive balcony. It sits roughly ten to fifteen per cent above carpet area depending on wall construction.
Super area adds a proportionate share of the building's common spaces on top of that: the corridor outside your door, the staircase, the lift shaft and lobby, mumties, projections and water tanks. The gap between carpet and super area is called loading, and it is expressed as a percentage.
The three areas side by side
| Carpet area | Net usable floor inside the walls, including internal partitions; excludes external walls, shafts, exclusive balcony and open terrace (RERA definition) |
|---|---|
| Built-up area | Carpet area plus wall thickness and, commonly, the exclusive balcony |
| Super area | Built-up area plus a proportionate share of common corridors, staircases, lift, mumties, projections and water tanks |
| What brochures quote | Usually super area, because it is the largest number |
| What RERA requires | Carpet area to be disclosed and used for sale |
| What you live in | Carpet area, plus the balcony you actually use |
Loading, and why it varies so much
Loading is simply super area minus carpet area, divided by carpet area. A low-rise building with five homes on a floor, one lift and a short corridor has far less common area to distribute than a high-rise with long corridors, multiple lifts, fire refuge areas and a large podium. So the same carpet area can appear as very different super areas in two brochures.
This is why the per-square-foot rate on its own tells you almost nothing. A project quoting a lower rate on a heavily loaded super area can work out more expensive per square foot of floor you can actually use than a project quoting a higher rate on a modest loading.
Ask two questions of every builder: what is the carpet area of this specific unit, and what is the loading percentage. A straight answer to both is itself a useful signal. Our note on BSP, PLC and super area shows how the number then flows into the cost sheet, and low-rise versus high-rise explains why the building form changes the answer.
What Sorrel Heights quotes, and in what terms
The Sorrel Heights brochure defines super area as the covered area plus the proportionate area under common corridors, passages, staircases, mumties, projections, water tanks and the like. Every size in the project is quoted on that basis: 1280 sq.ft for the 2BHK + Study, 1700 sq.ft for the 3BHK Type B and Type C, 1750 sq.ft for the 3BHK Type A, and 1920, 2550 and 2650 sq.ft for the three duplex layouts.
Because the building is a low-rise with five homes per typical floor served by one lift, the common area being shared out is limited — see how the typical floor is planned. Ask the sales team for the carpet area of the specific unit you are considering and note it next to the super area in your comparison sheet. The layouts themselves are on Sorrel Heights floor plans.
How to compare two flats fairly
- Get carpet area for both, in writing, for the specific unit and floor — not a range for the project.
- Divide the all-in cost by carpet area, not by super area. Include PLC, meter charges and GST so you are comparing what you pay, not what is advertised.
- Read the room dimensions on the plan. They are the truth that no area definition can dress up.
- Count the balconies and terraces separately. They are excluded from carpet area but they are real living space, and a 5-ft deep balcony is worth far more than a 3-ft ledge.
- Check circulation. A plan that wastes fifty square feet on an awkward internal passage delivers less usable room from the same carpet area.
- Look at the shape of the rooms. A long, narrow room of the same area holds less furniture than a squarer one.
Why room dimensions beat labels
Two homes can both be called 3BHK and feel nothing alike. At Sorrel Heights the 3BHK Type A has a 14′-0″ × 21′-3″ drawing and dining area and a 16′-6″ × 12′-6″ master bedroom; the 2BHK + Study has a 10′-9″ × 23′-2″ drawing and dining room with a 5′-2″ × 11′-6″ study. Those numbers tell you whether your dining table fits and whether a desk can sit against the long wall — which no area figure can.
When you are comparing, sketch your existing furniture onto the plan at scale. It takes twenty minutes and it settles arguments. Then read the specific walkthroughs: 3BHK Type A at 1750 sq.ft and the 2BHK + Study walkthrough go room by room. Layout comparisons are on 3BHK flats in Jalpura and 2BHK + Study flats in Jalpura.
Questions worth asking, and answers worth writing down
- What is the carpet area of this unit under the RERA definition?
- What is the super area, and what exactly is included in it?
- What is the loading percentage for this project?
- Is the balcony area counted separately, and how deep is it?
- Does the agreement for sale state the carpet area?
- Will the area be re-measured at possession, and what happens if it differs?
The last one matters. Agreements usually provide for an adjustment if the final measured area differs beyond a tolerance. Read that clause — it is covered in clauses to read before you sign.
See the plans with the numbers in hand
Carpet area vs super area stops being confusing the moment you stand in the room. Ask Sorrel Buildcon for the current price list & payment plan sheet along with the carpet area for the unit you like, compare all seven layouts on the floor plans, and book a site visit through contact the Sorrel team. Measure a bedroom yourself with a tape — it is the most convincing comparison you will ever do.
What is the loading factor?
The difference between super area and carpet area is often called loading. If a home's super area is 1700 sq.ft and carpet area is 1250 sq.ft, the loading is 36%. Loading pays for the lift, stairs, corridors and other shared spaces you use every day. Lower loading means more of what you pay for is inside your walls, but very low loading can also mean cramped common areas.
Ask for these three numbers
- Carpet area (RERA definition)
- Exclusive balcony / terrace area
- Super area
With all three, you can compare any two projects in minutes.
Measuring at possession
Take a tape measure to your pre-possession inspection and check two or three rooms against the plan. Small differences from plaster are normal; large differences should be raised in writing. See our possession checklist.
Facts about Sorrel Heights on this page come from the official brochure and Sorrel Buildcon. General guidance is for information only — confirm rules and rates with the relevant authority before you act.