
Floor plan guides · · 7 min read · By Sorrel Buildcon
3BHK Type A (1750 sq.ft) — Layout Explained
Quick answer
The 3bhk type a 1750 sq ft layout is the largest non-duplex home at Sorrel Heights, unit UN-1 on each typical floor: a 14′-0″ × 21′-3″ drawing and dining room, a 16′-6″ × 12′-6″ master bedroom, two bedrooms of 10′-3″ × 15′-0″ and 10′-0″ × 15′-0″, a 6′-6″ × 10′-0″ kitchen, two toilets and a 5-ft wide balcony.
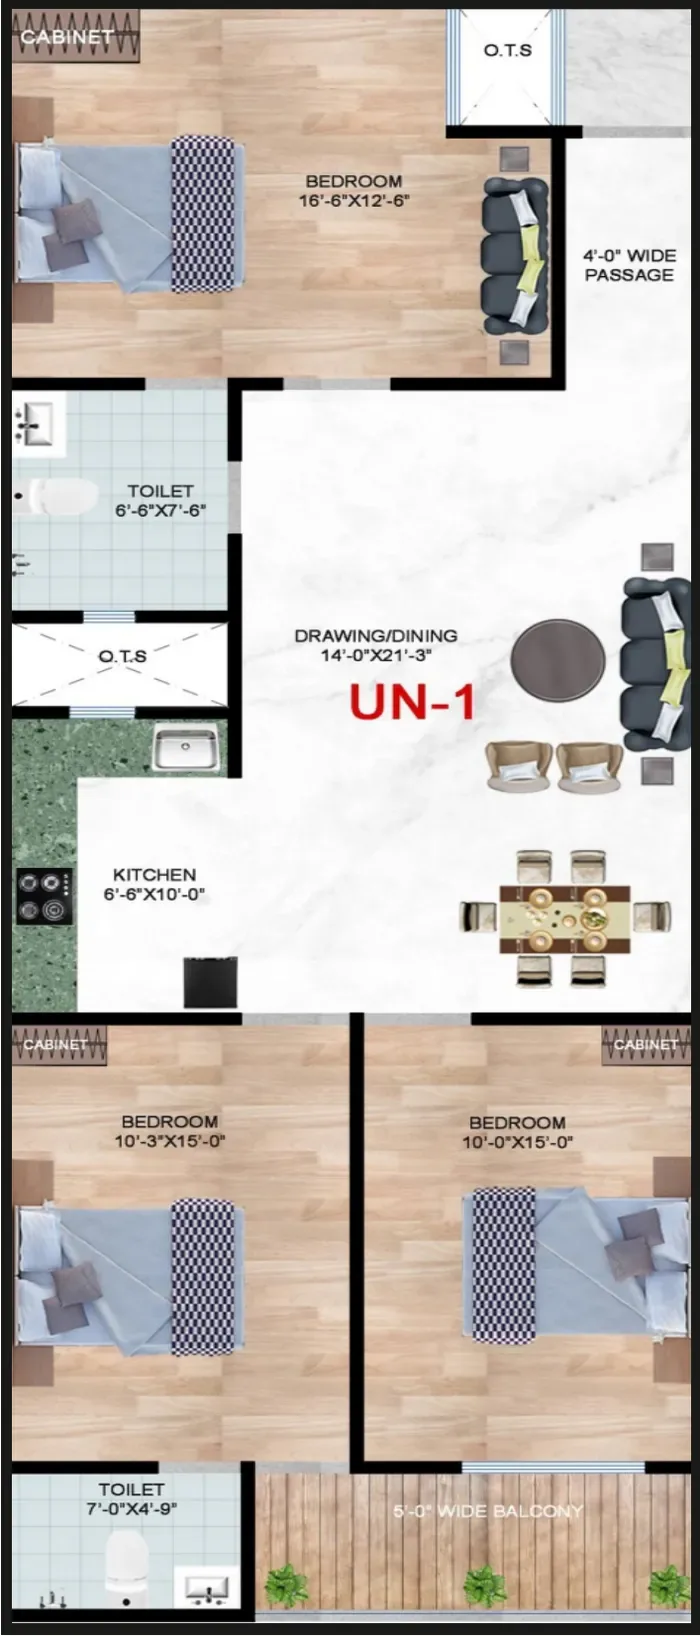
Where Type A sits in the range
Sorrel Heights has three 3BHK layouts. Type A at 1750 sq.ft is the largest, and it occupies unit UN-1 on each typical floor. Type B (UN-2) and Type C (UN-5) are both 1700 sq.ft, and they spend that similar area differently — one on a dressing area, the other on a study.
So the 3bhk type a 1750 sq ft layout is the choice for buyers who would rather have the space in the common area and the master bedroom than in a fourth enclosed room. It has the biggest drawing and dining area in the project outside the duplexes, and the biggest master bedroom of any flat here.
Approximate all-inclusive price for the 3BHK homes, as shared by Sorrel Buildcon and revised from time to time, is ₹60–70 lakh — indicative, so ask for the current sheet on price list & payment plan. All three layouts are side by side on 3BHK flats in Jalpura.
Room sizes at a glance
| Super area | 1750 sq.ft (unit UN-1 on the typical floor) |
|---|---|
| Drawing / dining | 14′-0″ × 21′-3″ |
| Master bedroom | 16′-6″ × 12′-6″ |
| Bedroom 2 | 10′-3″ × 15′-0″ |
| Bedroom 3 | 10′-0″ × 15′-0″ |
| Kitchen | 6′-6″ × 10′-0″ |
| Passage | 4 ft wide |
| Toilets | Two |
| Balcony | 5 ft wide |
The drawing and dining room
At 14′-0″ × 21′-3″, this is a room you can furnish properly rather than fit furniture into. The usual and best arrangement is two zones along the length: seating nearer the entrance, dining towards the kitchen end.
Fourteen feet of width is the number that matters. It allows a three-seater sofa against one wall with two chairs facing it and a centre table between, leaving a clear circulation path — something a room under twelve feet wide cannot do. At the other end, an eight-seater dining table fits with chairs pulled out on all sides.
If you entertain often, this is the single strongest argument for Type A over Type B or C. Twenty-one feet of length also means you can place a console or a display unit without the room feeling crowded. Arrangement ideas for a room of this proportion are in living room layout ideas and 3BHK furniture layout tips.
The master bedroom at 16′-6″ × 12′-6″
This is the largest bedroom in any flat at Sorrel Heights, and it changes what is possible. A king bed centred on the 12′-6″ wall leaves generous space on both sides for bedside tables, with room along the 16′-6″ wall for a full wardrobe run and still a walking path.
Alternatively, use the length: wardrobe along one long wall, bed against the other, and a small seating chair or a dressing table in the remaining corner. Families who want a cot in the room for the first two years can do that here without moving anything else out.
The toilet sits close to the master bedroom, which is what you want at night. If you would prefer a dedicated dressing area rather than wardrobes in the bedroom, that is Type B — see Type B versus Type C and master bedroom sizes in a 3BHK.
Two more bedrooms, both 15 feet long
Bedroom two is 10′-3″ × 15′-0″ and bedroom three is 10′-0″ × 15′-0″ — within three inches of each other, which is unusually even and removes the "why does she get the bigger room" conversation entirely.
Fifteen feet of length is enough for three functions in one room: a bed at one end, a study table along the wall, and a wardrobe. For a school-age or college-age child that is the complete requirement, and it is a better outcome than a wider but shorter room where the desk ends up in the living area.
Both rooms sit towards the rear of the plan and open towards the balcony side, which gives cross-ventilation when a front window is open at the same time. Desk and storage measurements that suit a 10 × 15 room are in the kids' study room setup.
Kitchen and the 4-ft passage
The kitchen is 6′-6″ × 10′-0″ — a proper galley proportion. Ten feet of run along the working wall takes a sink, a drainboard, a hob and preparation space in sequence without crossing your own path, and 6 feet 6 inches of width allows a counter on one side with tall storage opposite and a comfortable aisle between.
The specification includes a modular kitchen with granite or marble counter, so plan your appliance positions early: chimney, hob, microwave shelf, purifier point and a spare socket above the counter. The reasoning is in kitchen layouts in flats and the fit-out detail in the modular kitchen page.
The plan also marks a 4-ft wide passage leading to the master bedroom. Four feet is generous for a home this size — two people can pass, a mattress or a wardrobe panel can be carried through, and a walker or wheelchair can turn. Narrow passages are one of the commonest complaints in flats of this size, and this plan avoids it.
Toilets, balcony and the service side
Type A has two toilets. Three toilets at Sorrel Heights appear only in the duplex homes, so if a third is a firm requirement, look at the 1920 sq.ft duplex. Both toilets are specified with Cera or equivalent fittings and sensor lights; the full list is on Sorrel Heights specifications.
A 5-ft wide balcony runs along the rear bedroom side. Five feet is the threshold at which a balcony works as usable space — two chairs and a table, or a plant wall and a folding drying rack — rather than a ledge. Type A is described in the brochure as having the wide balcony among its features.
Alongside it, the plan uses open-to-sky shafts marked O.T.S beside service areas so kitchens and toilets get daylight and an exhaust path. See light and ventilation for how those work across the floor, and wide balcony ideas for what to do with the space.
Who should choose Type A
- Families who entertain. The 14 × 21 common area is the most social space in the non-duplex range.
- Couples who want a large master bedroom, with room for a cot, a chair or a dressing table alongside the bed and wardrobe.
- Families with two children who each need a bed, a desk and a wardrobe — both secondary bedrooms deliver that at 15 feet long.
- Anyone moving a full set of existing furniture, since a 14-foot width accepts most sofa sets without rearranging the room around them.
Choose Type B instead if a dressing area matters more than living-room width, or Type C if someone needs a study. Both are 1700 sq.ft and the trade-off is set out on 3BHK flats in Jalpura.
Compare it standing up
The three 3BHK layouts differ by 50 sq.ft and by one room each, so the honest comparison happens on site. Ask Sorrel Buildcon for the current price list & payment plan sheet for UN-1, open all seven layouts on the floor plans, and book a visit through contact the Sorrel team at D-161, Sector 3, Greater Noida West, Monday to Saturday, 9am to 6pm. Carry the dimensions of your dining table and your sofa — that comparison decides it faster than any brochure.
How Type A compares
| Type A | 1750 sq.ft · largest living/dining · no dressing or study |
|---|---|
| Type B | 1700 sq.ft · adds 7′-0″ × 4′-0″ dressing |
| Type C | 1700 sq.ft · adds 6′-0″ × 11′-6″ study |
Kitchen and utility
The Type A kitchen is 6′-6″ × 10′-0″ with an open-to-sky shaft beside it for light and ventilation, fitted with the modular kitchen listed in the brochure. See modular kitchen guide.
Furnishing ideas
Use a low console to divide living and dining, a large rug to anchor the sofa area, and pendant lights over the dining table. Read 3BHK furniture layout tips.
Facts about Sorrel Heights on this page come from the official brochure and Sorrel Buildcon. General guidance is for information only — confirm rules and rates with the relevant authority before you act.