
Interiors & living · · 8 min read · By Sorrel Buildcon
3BHK Furniture Layout Tips (1700–1750 sq.ft)
Quick answer
The most useful 3BHK furniture layout tips are about clearances, not styles: zone the long drawing/dining into a sofa end and a dining end, keep a 900 mm walking line through the room, put the largest wardrobe run in the master bedroom, and let the Type B dressing or Type C study absorb storage and work so bedrooms stay calm.
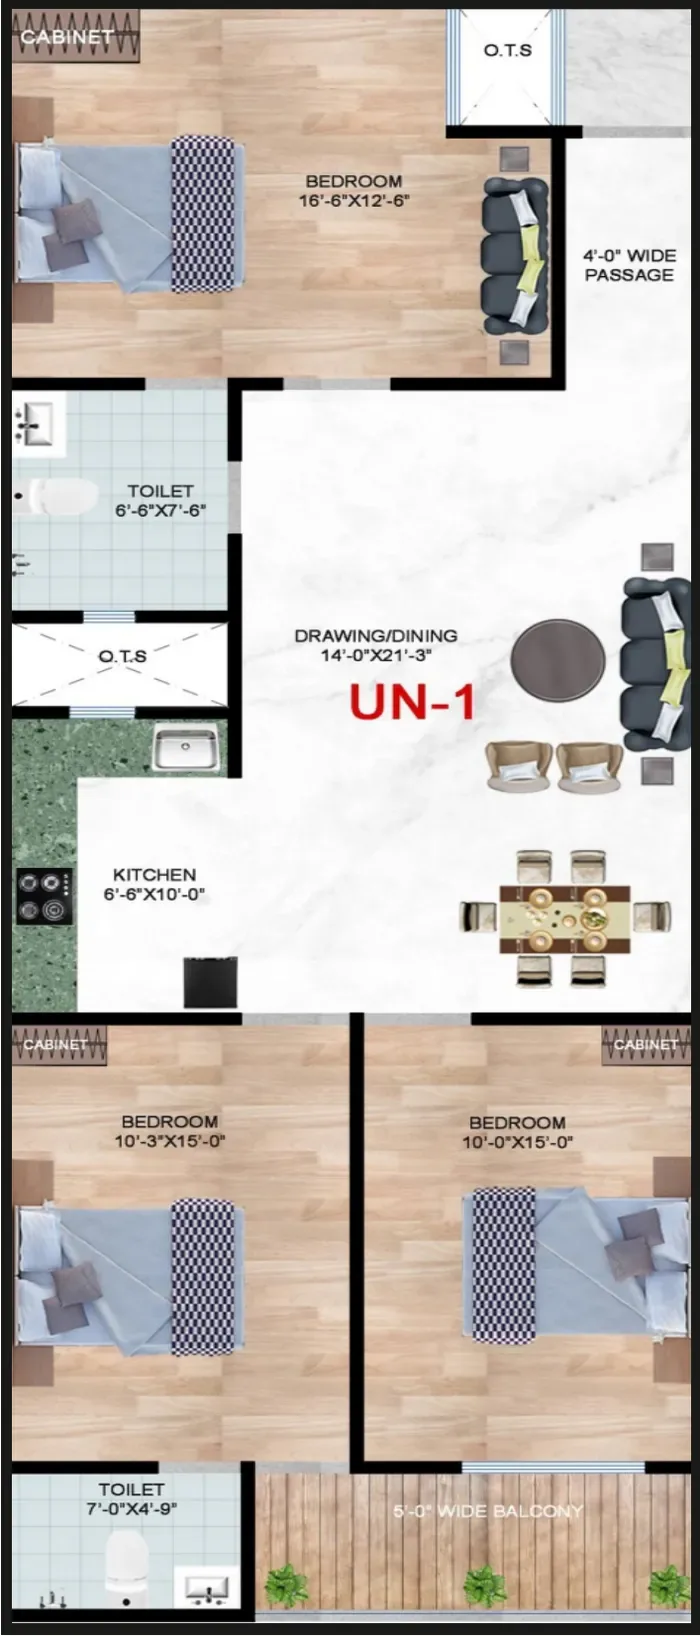
Lay out the plan on paper before you buy anything
A 1700–1750 sq.ft 3BHK is generous, which is exactly why layouts go wrong. There is enough floor area to buy a large sofa, a large bed and a large dining table, and then discover that the room has no walking space left. So the first of these 3BHK furniture layout tips has nothing to do with furniture: print the floor plan, mark the doors and their swing, mark the windows, and draw rectangles at scale for every piece you intend to buy.
Doors and windows decide almost everything. A wardrobe cannot sit where a door swings. A bed under a window loses its headboard wall. A television opposite a window will glare for two hours every evening. Once the openings are on paper, most rooms have only one or two sensible arrangements, and the decision becomes easy. At Sorrel Heights the three 3BHK variants differ in exactly these details: Type A at 1750 sq.ft with a wide balcony (UN-1), Type B at 1700 sq.ft with a dressing area (UN-2), and Type C at 1700 sq.ft with a study (UN-5). See how they sit on a floor in the typical floor guide.
Zone the drawing/dining into two rooms
In Type A the drawing/dining measures 14′-0″ × 21′-3″; in Type B it is 13′-6″ × 17′-6″. Both are long rooms, and both work best split into a seating zone and a dining zone with a visual break between them — a rug edge, a change in ceiling treatment, or simply the back of the sofa.
- Seating zone (Type A): an L-shaped sofa of roughly 9 ft × 6 ft against the two walls away from the entry, a 4 ft × 2 ft coffee table, and a slim wall-mounted television unit. The width of 14 ft is enough for an L-sofa without the room feeling blocked.
- Seating zone (Type B): a 3+2 arrangement rather than an L. At 13′-6″ wide with a shorter length, a straight 3-seater plus a 2-seater at right angles gives the same seat count and keeps circulation clear.
- Dining zone: Type A takes an 8-seater of about 7 ft × 3ft-6in with room to pull chairs out. Type B is a comfortable 6-seater at 5ft-6in × 3 ft.
- The break: aim for at least 1 m of clear floor between the back of the sofa and the nearest dining chair when pulled out.
The clearances that make a layout feel easy
Almost every cramped room in a good flat is cramped because of one of these numbers. Copy them onto your plan before you order.
| Where | Clear space to keep |
|---|---|
| Main walking route through the home | 900 mm minimum, 1000 mm preferred |
| Behind a dining chair in use | 750 mm to the nearest obstruction |
| Sofa front to coffee table | 400–450 mm |
| Television to seating | About 7–8 ft for a 55-inch screen |
| Side of bed you get out of | 600 mm, or 750 mm if a wardrobe opens there |
| In front of a hinged wardrobe shutter | 600–900 mm swing space |
| In front of a study or work desk chair | 800 mm to push the chair back |
| Around a puja unit or console | 600 mm standing space |
If a piece of furniture forces you to break one of these, the piece is too big for the room, not the room too small for the piece.
Master bedroom: bed wall first, wardrobe wall second
Pick the headboard wall before anything else. It should be the wall without a window and without a door swinging into it, ideally the longest solid wall. Put a king bed of 6 ft × 6ft-3in centred on it, with 600 mm at least on both sides so two people are not climbing over each other, and bedside tables of 450–500 mm width.
The wardrobe run then goes on the wall opposite or beside the bed, not behind the door. In Type B the dressing area takes this load, which is the whole point of that variant: move the wardrobes out and the bedroom keeps its window wall, its calm and a reading chair. In Type A and Type C, plan a full-height wardrobe run of 600 mm depth along one wall with a loft above for suitcases and quilts. Sliding shutters if clearance in front is tight, hinged if you have 900 mm. Wardrobe and storage ideas covers the internal division in detail.
Second and third bedrooms: the working formula
Both secondary bedrooms in these plans take the same three pieces along their walls, and the order matters: bed on the longest solid wall, desk under or beside the window, wardrobe nearest the door where it does not block the swing. Along a 15-ft wall you can comfortably run a queen bed of 5 ft plus a 4-ft desk, or a single bed of 3ft-6in plus a desk plus a chest of drawers.
- Two children sharing: two 3ft-6in single beds along the same wall with a shared shelf unit between them, or bunk beds if ceiling height allows and the younger child is above six. Two desks side by side on one wall beat two desks facing each other.
- A teenager: prioritise desk width over bed width. A 1200 mm desk with an overhead shelf matters more than an extra foot of mattress.
- A parents' room: raise the bed to 550–600 mm mattress height, keep the route to the toilet clear and unlit-free with a night light, and skip rugs entirely.
Desk height by child height, lighting and screen rules are in the kids study room setup guide.
Type B dressing area vs Type C study
This is the real choice between the two 1700 sq.ft variants, and the furniture answer differs completely.
Type B's dressing area is 7′-0″ × 4′-0″. Run full-height units 600 mm deep along one long side, keep the opposite wall shallow — a 250 mm shelf strip or simply a full-length mirror — and put the mirror at the far end where you can step back from it. Use sliding shutters here; at four feet of width, a hinged door eats the room. This layout lets two people get ready at once without either of them standing in the bedroom.
Type C's study is 6′-0″ × 11′-6″, which is a genuine small room. A 4-ft or 5-ft desk across the narrow end, a bookshelf along one long wall, a filing or printer unit under the desk, and a visitor chair still leave a walking strip. It also converts into an occasional guest room with a folding bed. Read dressing area vs study in Type B and Type C before you decide which variant to book, because the room cannot be swapped later.
Balcony, storage and the pieces people forget
Type A's wide balcony is furniture space, not leftover space. Two chairs and a small table at one end, planters along the parapet, and a closed weatherproof cabinet for the mop, bucket and tools at the other. Keep the clothes-drying stand where it does not block the view from the living room. Wide balcony ideas covers layouts that keep the light.
- Shoe cabinet at the entrance, ventilated, 300 mm deep — not a pile of footwear on the landing.
- A shallow console in the living area for keys, chargers and documents.
- Hydraulic storage beds in at least two bedrooms.
- A tall unit in the kitchen for groceries; see the modular kitchen guide.
- One empty corner, deliberately left empty, for a tree at Diwali, a cycle, or a folding table when guests come.
Then sequence the work: electrical and curtain tracks, joinery, soft furnishing. The moving-in checklist sets out the order.
Walk the rooms, then order the furniture
These 3BHK furniture layout tips will get you 90% of the way on paper. The last 10% is standing in the room, opening the balcony door, and seeing whether the sofa wall is the wall you thought it was.
At Sorrel Heights, Novelty Green, Jalpura, Greater Noida West, the 3BHK homes are Type A at 1750 sq.ft with a wide balcony, Type B at 1700 sq.ft with a dressing area and Type C at 1700 sq.ft with a study, each with two toilets. Indicative all-inclusive pricing is ₹60–70 lakh — approximate, shared by Sorrel Buildcon and revised from time to time. Compare dimensions on the floor plans, open the 3BHK page, check what is already fitted in the specifications, ask for the current cost sheet on price list & payment plan, then book a site visit. Coming from a smaller home? Upgrading from a 2BHK to a 3BHK explains what changes besides the floor area.
Traffic paths
Leave at least 3 feet for walking paths between furniture. In the long living/dining room, keep a clear line from the entrance to the passage leading to bedrooms.
Balcony as an extra room
The 5-ft wide balcony can hold a small seating area or a plant corner, extending the living space outward. See balcony ideas.
Built-in vs loose furniture
Built-in wardrobes use wall space fully but cost more; loose wardrobes move with you. A common mix: built-in in the master bedroom, loose in children's rooms that will change as they grow.
Facts about Sorrel Heights on this page come from the official brochure and Sorrel Buildcon. General guidance is for information only — confirm rules and rates with the relevant authority before you act.