
Floor plan guides · · 7 min read · By Sorrel Buildcon
The Typical Floor — Five Homes, One Lift
Quick answer
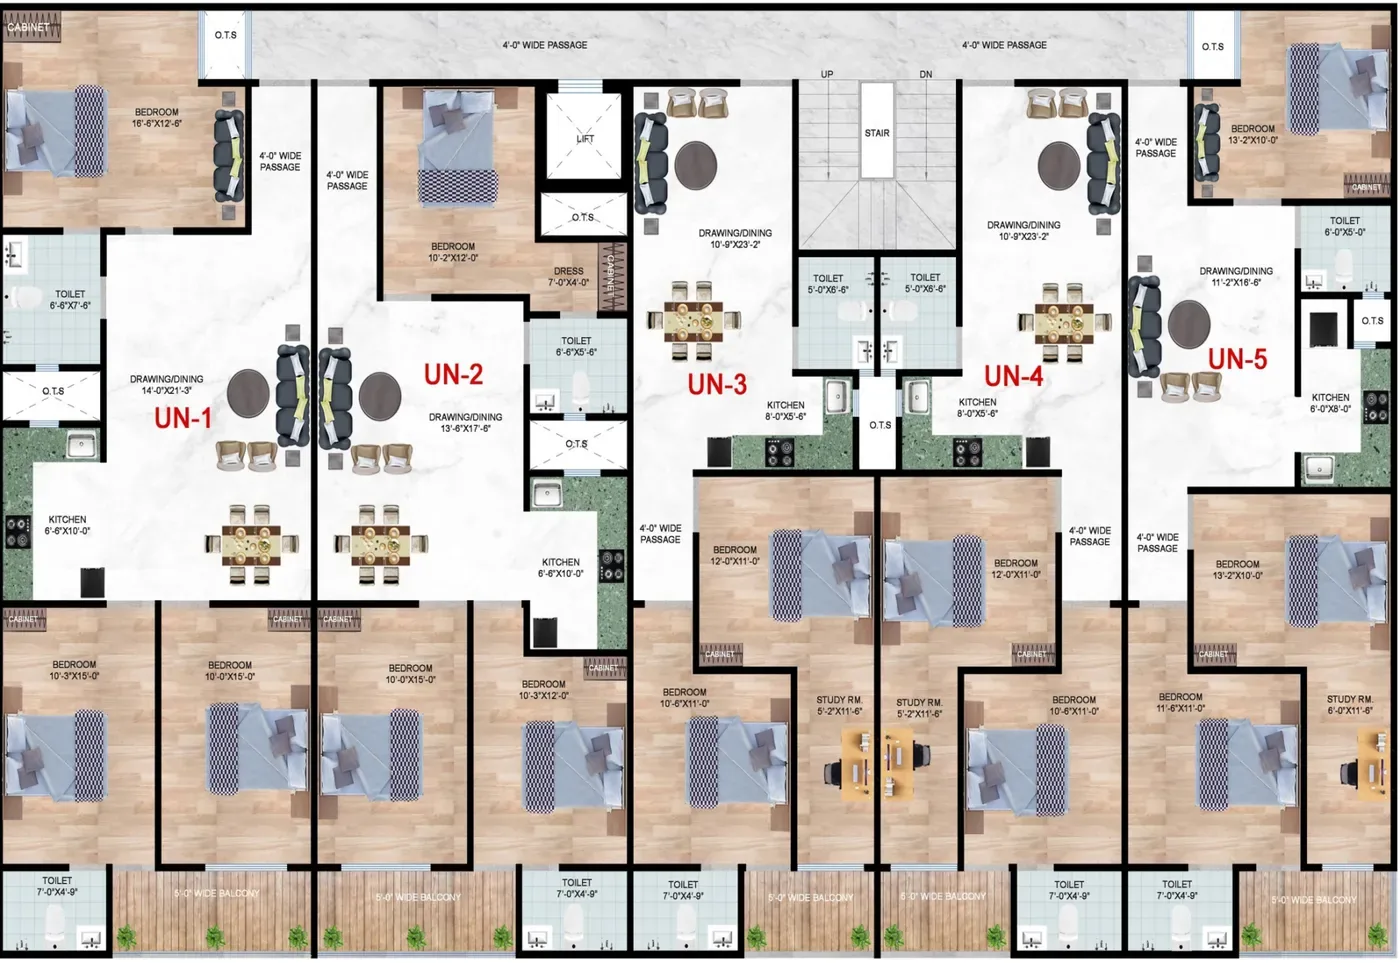
The Sorrel Heights typical floor has five homes per floor: UN-1 (3BHK Type A, 1750 sq.ft), UN-2 (3BHK with dressing, 1700 sq.ft), UN-3 and UN-4 (2BHK + Study, 1280 sq.ft each) and UN-5 (3BHK with study, 1700 sq.ft). They share a lift, 4-ft wide passages and open-to-sky shafts that bring daylight and cross-ventilation into service areas.
Why the floor plate matters more than the flat plan
Buyers study their own layout for hours and glance at the typical floor plan for seconds. That is the wrong way round, because the floor plate decides things your own plan cannot: how many people share your lift and your corridor, how many outside walls your home has, whether your kitchen gets daylight, and how much noise arrives through your front door.
At Sorrel Heights the typical floor has five homes per floor, numbered UN-1 to UN-5, served by a lift and connected by 4-ft wide passages, with open-to-sky shafts marked O.T.S beside the service areas. Five is a deliberately small number for a floor plate of this size, and almost everything good about living here follows from it.
See the arrangement drawn out on the floor plans, where the typical floor sits alongside the seven individual layouts.
Who lives on a typical floor
| UN-1 | 3BHK Type A · 1750 sq.ft · largest flat · wide balcony |
|---|---|
| UN-2 | 3BHK with dressing area · 1700 sq.ft |
| UN-3 | 2BHK + Study · 1280 sq.ft |
| UN-4 | 2BHK + Study · 1280 sq.ft |
| UN-5 | 3BHK with study · 1700 sq.ft |
| Shared on the floor | Lift, staircase, 4-ft passages, open-to-sky shafts |
| Toilets per flat | Two in every flat on a typical floor |
| On the top floors | The same unit numbers become duplexes: 1920, 2550 and 2650 sq.ft with open terraces |
A mix of sizes on one floor, and why that is healthy
Notice what the table shows: two 1280 sq.ft homes, two 1700 sq.ft homes and one 1750 sq.ft home on the same landing. Some projects segregate sizes by tower or by floor. Mixing them has real advantages.
It produces a mixed community rather than a single demographic — a young couple in a 2BHK + Study next to a family of four in a 3BHK. In practice, that means neighbours at different life stages, which is what makes a small building sociable rather than competitive.
It also means you are not priced out of the floor or the facing you want. If you prefer a particular side of the building, there is usually a layout available on it. And when you eventually sell, your home is not compared solely with four identical flats on the same landing, which helps — see resale value factors.
The three 3BHK variants on the floor exist so that families can choose the extra space they actually want: width in the living room (Type A), a dressing area (Type B), or a study (Type C). The comparison is in Type B versus Type C and Type A is detailed in the 1750 sq.ft walkthrough.
What five homes per floor means in daily life
- Lift waiting. Fewer households per lift means a shorter wait at 8:45am, and a lift that is used less heavily generally lasts longer between repairs — see why the lift matters.
- Corridor noise. Five front doors on a landing generate a fraction of the traffic of a twelve-door corridor.
- You know your neighbours. In a low-rise with five homes per floor, you recognise everyone on your level within a month. That matters for security, for children and for whether anyone accepts your parcel.
- More external wall. Spreading five homes across a floor plate gives each one more outside wall than a plan squeezing in eight, which means more windows and better ventilation.
- Common area upkeep. A short corridor and one lift cost less to run and to clean, which shows up in the monthly charge.
- Less loading. Fewer and shorter common areas mean less common area to distribute into each home's super area — see carpet area vs super area.
The 4-ft passages
The plan marks 4-ft wide passages, both within the homes leading to the master bedroom and in the circulation between the lift and the front doors. Four feet is a deliberate number rather than a leftover one.
At four feet, two people pass each other comfortably; a mattress, a wardrobe panel or a refrigerator turns a corner without scraping the paint; a pram can be parked without blocking the route; and a wheelchair or a walker can be turned. Narrow circulation is one of the most common regrets in flats of this size, and it is not something you can fix later.
Test this yourself at the site visit: walk the passage with someone coming the other way, and imagine a sofa going through. Add it to your site visit checklist.
Open-to-sky shafts (O.T.S) — the quiet detail
On the typical floor plan, several spaces are marked O.T.S, meaning open to sky. These are vertical shafts running through the building, open at the top, positioned next to service areas such as kitchens and toilets.
They do two jobs. They bring daylight into rooms that would otherwise sit in the middle of the floor plate with no external wall, so a toilet or a kitchen has natural light for most of the day instead of a bulb. And they give warm, moist air somewhere to go: cooking smells and bathroom humidity rise through the shaft rather than sitting in the room, which is what keeps tiles and grout free of mould.
For a buyer, this is a specification detail you can actually verify by standing in the room and looking up. It is one of the more useful things to check on a site visit, and it is explained more fully in light and ventilation at Sorrel Heights.
How the top floors differ
The unit numbers carry over to the duplex floors, but the homes change. There, UN-3 and UN-4 become a 1920 sq.ft 3BHK duplex with a study and three toilets, UN-2 and UN-5 become 2550 sq.ft 4BHK duplexes with a study and three toilets, and UN-1 becomes the 2650 sq.ft 4BHK duplex — all with open terraces.
So the same position in the building gives you a compact flat on a typical floor and a duplex at the top. That is worth knowing when you choose, because the facing and light you like on a typical floor apply to the duplex above it. Details are in the 1920 sq.ft duplex and Duplex UN-1.
Everywhere in the building the specification is the same: premium tile flooring, designer false ceiling in all rooms, Cera or equivalent fittings with sensor lights, modular kitchen with granite or marble counter, smart lock on the front door, concealed wiring with LED lights, a 24×7 smart motion-detection camera, a recreation room for yoga, exercise, carrom and chess, and lift access to all floors. See Sorrel Heights specifications.
Open the typical floor plan
Look at the floor plate before you fall for a layout — it tells you who your neighbours will be and how the light reaches your rooms. Open the typical floor tab on Sorrel Heights floor plans, compare the individual homes on 2BHK + Study flats in Jalpura and 3BHK flats in Jalpura, ask for the current indicative price list & payment plan for the unit and floor you want, and book a visit through contact the Sorrel team at D-161, Sector 3, Greater Noida West, Monday to Saturday, 9am to 6pm.
Why the unit mix matters
Each floor mixes 2BHK + Study homes with 3BHKs. That tends to bring together young couples, growing families and older residents on the same floor — a balanced community rather than one type of household.
Corner and inner units
UN-1 and UN-5 sit at the ends of the floor plan; UN-2, UN-3 and UN-4 sit between them with light from the front and rear. Ask which direction each unit faces on your chosen floor, since facing affects morning light and summer heat.
Moving around the floor
A 4-ft wide passage is enough for two people to pass and for furniture to be moved in. Combined with lift access, this makes moving day simpler. See the moving-in checklist.
Facts about Sorrel Heights on this page come from the official brochure and Sorrel Buildcon. General guidance is for information only — confirm rules and rates with the relevant authority before you act.