
Floor plan guides · · 3 min read · By Sorrel Buildcon
Master Bedroom Size in 3BHK — What Is Comfortable and What Fits
Quick answer
A comfortable master bedroom size in 3BHK flats is usually about 12′ × 12′ to 12′ × 16′ (roughly 145–200 sq.ft). That fits a queen or king bed, bedside tables and a wardrobe with walking space. Larger rooms add a seating corner or dresser. At Sorrel Heights, the 3BHK Type A master bedroom measures 16′-6″ × 12′-6″, about 206 sq.ft.
Why master bedroom size in 3BHK homes matters
The master bedroom is where you start and end every day. It usually holds the largest bed, the biggest wardrobe and often a dressing table or reading chair. When comparing flats, many buyers look only at the total super area — but the master bedroom size in 3BHK plans tells you far more about daily comfort. A few extra feet here can be the difference between squeezing past the bed and moving freely.
Typical sizes and what they allow
| Room size (approx.) | Area | What fits comfortably |
|---|---|---|
| 11′ × 11′ | ~121 sq.ft | Queen bed, one wardrobe, tight clearances |
| 12′ × 12′ | ~144 sq.ft | Queen or king bed, two bedside tables, wardrobe |
| 12′ × 14′ | ~168 sq.ft | King bed, full wardrobe, dresser |
| 12′-6″ × 16′-6″ | ~206 sq.ft | King bed, full-wall wardrobe, seating corner or study table |
These are general guidelines, not rules. Door and window positions matter as much as the numbers.
Remember that a room's shape matters too. A long, narrow room of the same area can be harder to furnish than a squarer one, because the bed and wardrobe compete for the same long wall. A room of about 12′ to 13′ width is often the most flexible, since it lets you place the bed centrally with space on both sides and still fit a wardrobe on the opposite wall.
Bed and furniture sizes to plan around
- King bed: about 6′ × 6′-6″ (Indian standard sizes vary slightly).
- Queen bed: about 5′ × 6′-6″.
- Walking space: aim for roughly 2′-6″ around the sides and foot of the bed.
- Wardrobe: about 2′ deep, plus 2′-6″ to 3′ in front to open shutters or use sliding doors.
- Bedside tables: about 1′-6″ wide each.
Add these up against the room's width. A 12′-6″ wall, for example, fits a 6′ king bed and two 1′-6″ side tables with space to spare.
The Sorrel Heights 3BHK master bedrooms
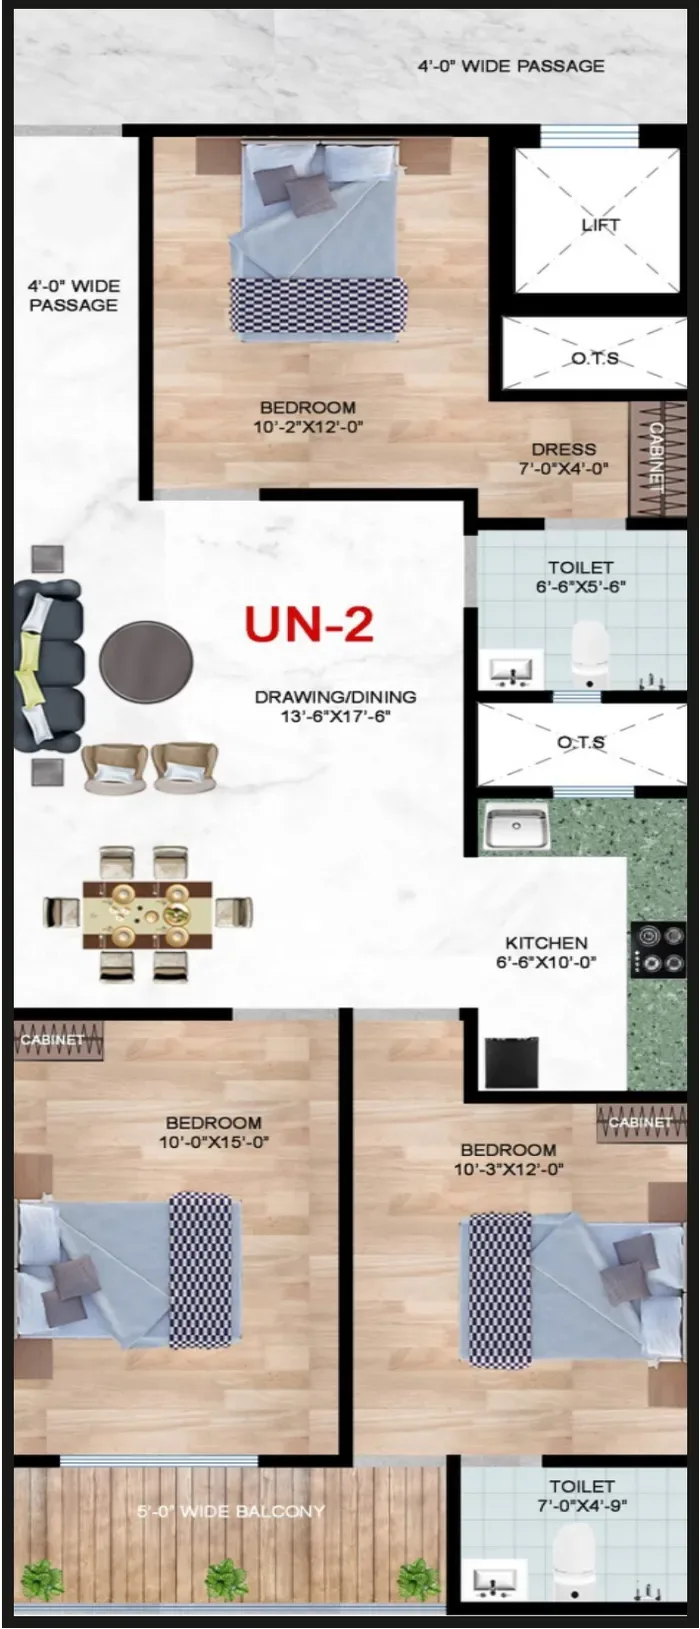
The Sorrel Heights 3BHK Type A (UN-1, 1750 sq.ft) has a 16′-6″ × 12′-6″ master bedroom — enough for a king bed, bedside tables and a full-wall wardrobe, with a toilet close by. See the Type A layout. Type B (UN-2, 1700 sq.ft) adds a 7′-0″ × 4′-0″ dressing area beside the master bedroom, so wardrobes move out of the sleeping space. Type C (UN-5, 1700 sq.ft) adds a separate 6′-0″ × 11′-6″ study instead. Compare them on 3BHK flats in Jalpura and read Type B vs Type C.
Dressing area or bigger room?
A separate dressing area keeps clothes, mirrors and morning routines out of the bedroom, so a slightly smaller room can feel larger. A bigger room without dressing gives flexibility — a desk, a cot for a baby, or a reading chair. Read wardrobe and dressing area storage for ideas.
Checks on the floor plan
- Where is the door? A door in the corner leaves more usable wall than one in the middle.
- Which wall has the window? Avoid placing the bed directly under a west window in summer.
- Is the toilet attached or nearby, and where does its door open?
- Is there a clear wall for the wardrobe — at least 6–8 feet long?
- Does the balcony open from the bedroom or the living room?
Learn more in how to read a floor plan.
Other bedrooms matter too
A generous master bedroom is great, but check the other two bedrooms as well. In the Sorrel Heights 3BHK Type A, they measure 10′-3″ × 15′-0″ and 10′-0″ × 15′-0″, long enough for a bed, study table and wardrobe. Read 3BHK furniture layout tips and kids' study room setup.
See the rooms for yourself
Numbers on paper become real only when you stand in the room. View all Sorrel Heights floor plans, compare the duplex homes if you want even bigger bedrooms, and book a site visit to Sorrel Heights in Jalpura, Greater Noida West. Ask for the current price list & payment plan sheet — indicative only and revised from time to time.
Facts about Sorrel Heights on this page come from the official brochure and Sorrel Buildcon. General guidance is for information only — confirm rules and rates with the relevant authority before you act.