
Floor plan guides · · 4 min read · By Sorrel Buildcon
Duplex Flat Layout Ideas That Work for Indian Families
Quick answer
Good duplex flat layout ideas start with zoning: keep the living, dining, kitchen and an elder-friendly bedroom on the lower level, put the private bedrooms and study on the upper level, and treat the staircase and open terrace as usable space. At Sorrel Heights, the top-floor duplex homes range from 1920 to 2650 sq.ft with 3 toilets and an open terrace.
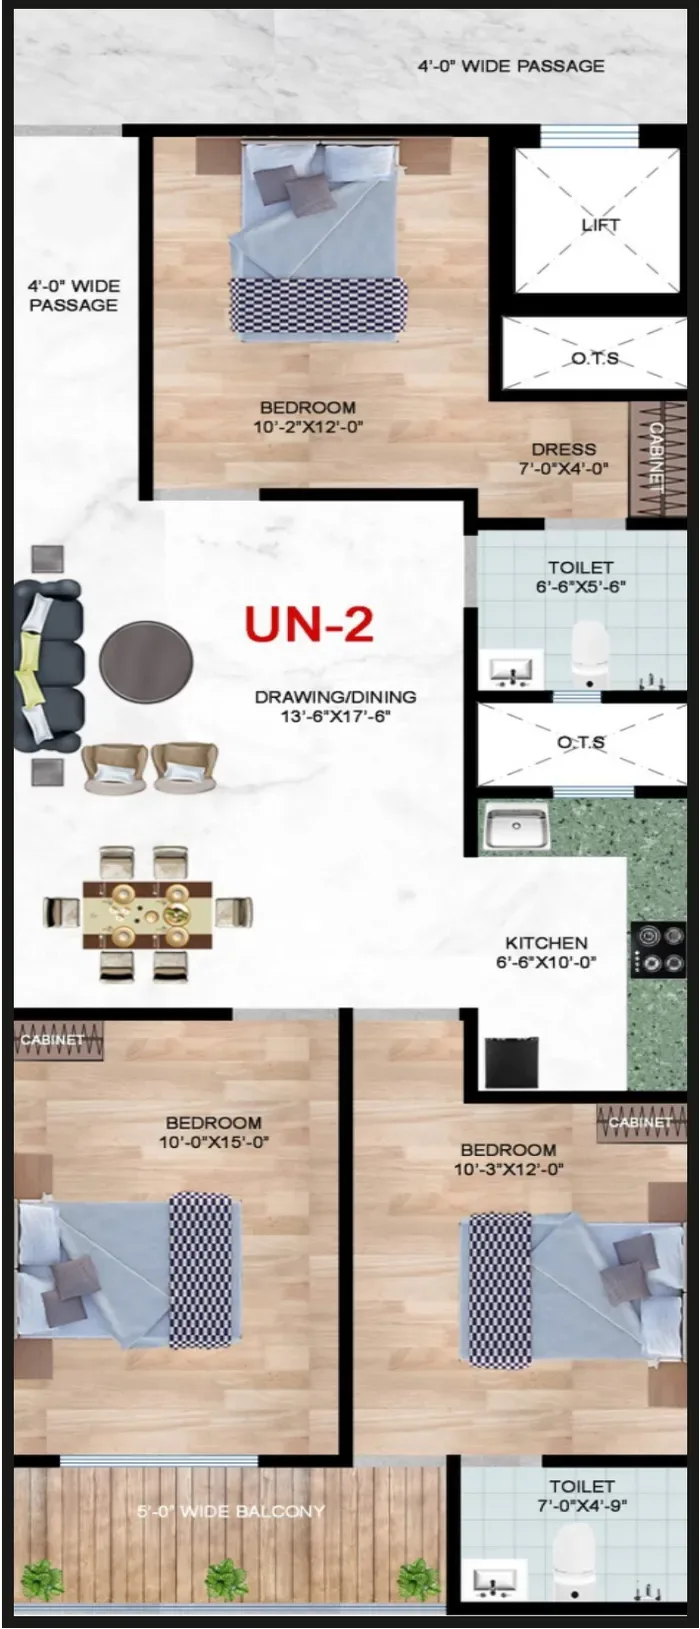
Why duplex flat layout ideas need a different approach
A regular flat spreads every room across one floor, so the only question is which room gets which wall. A duplex adds a second level, a staircase and, often, a terrace. That changes how the family moves through the home every day. Most duplex flat layout ideas that fail on paper fail because the planner treated the two levels as two separate flats instead of one connected home.
Before you think about furniture, think about who uses which level, and when. Grandparents who avoid stairs, school-going children who need quiet, a working parent who takes calls at night and guests who stay for a week all pull the layout in different directions. Once you know that, the rest is simple. Our guide on how to read a floor plan helps you read the drawings first.
Idea 1: Public below, private above
The most practical rule is to keep the shared spaces on the entry level: living room, dining, kitchen, a powder or common toilet and one bedroom. The upper level then holds the master suite, the children's rooms and the study. Visitors never need to go upstairs, and the family gets a quiet floor of its own.
This also helps with daily cooking and cleaning, because the busiest rooms are on one floor and close to the main door.
Idea 2: One bedroom downstairs for parents
If parents live with you, or visit for long stays, one bedroom with an attached or nearby toilet on the lower level is non-negotiable. It saves elders from climbing stairs several times a day. Read elder-friendly home design for grab bars, lighting and anti-skid ideas you can add later.
Idea 3: Make the staircase part of the design
The staircase is usually the first thing a guest sees. A well-lit stair with a sturdy railing, a small reading nook or a family photo wall below it turns dead space into character. Keep steps free of clutter and plan a two-way switch at the top and bottom. Our separate post on duplex staircase design and safety covers railing heights and child safety.
Idea 4: Plan the terrace as an outdoor room
An open terrace is the biggest advantage a top-floor duplex has over a regular flat. Treat it as a room: a seating corner, a few planters, a small dry area for clothes and good outdoor lighting. Waterproofing and drainage matter more than decoration. See duplex terrace garden ideas for low-maintenance plants.
How Sorrel Heights duplex homes compare
| Unit (top floors) | Configuration and super area |
|---|---|
| UN-3 / UN-4 | 3BHK + study, 1920 sq.ft |
| UN-2 / UN-5 | 4BHK + study, 2550 sq.ft |
| UN-1 | 4BHK + study, 2650 sq.ft |
| Common to all | 3 toilets, open terrace, lift to all floors |
All three duplex types include a study, which is useful for work-from-home or a child's study room. The approximate price for the duplex homes is under ₹1 crore, as shared by Sorrel Buildcon; prices are indicative and revised from time to time, so check the current sheet on price list & payment plan. Full details are on the duplex homes with terrace page.
Matching the duplex size to your family
- Couple with one or two children: the 1920 sq.ft 3BHK + study gives each child a room plus a study.
- Joint family or three generations: the 2550 or 2650 sq.ft 4BHK + study leaves a spare room for parents or guests.
- Home business or two working adults: the study plus a spare bedroom can become two separate work areas.
If a duplex feels like more than you need, compare it with the 3BHK flats in Jalpura options on typical floors. Our post on duplex vs 3BHK walks through the trade-offs.
Mistakes to avoid with duplex flat layout ideas
- Putting the only toilet upstairs, forcing guests to climb.
- Placing the study next to the staircase, where footsteps disturb calls.
- Filling the terrace with heavy planters without checking drainage.
- Forgetting storage under the stairs, which is ideal for shoes and suitcases.
See the duplex plans and visit
The best way to test these duplex flat layout ideas is to stand in the space. View the unit drawings on Sorrel Heights floor plans, get the current indicative price sheet on price list & payment plan, and book a site visit through contact the Sorrel team. The Sorrel team can show you which duplex unit matches your family's routine.
Facts about Sorrel Heights on this page come from the official brochure and Sorrel Buildcon. General guidance is for information only — confirm rules and rates with the relevant authority before you act.