
Floor plan guides · · 4 min read · By Sorrel Buildcon
4BHK Duplex Floor Plan Guide for Growing Families
Quick answer
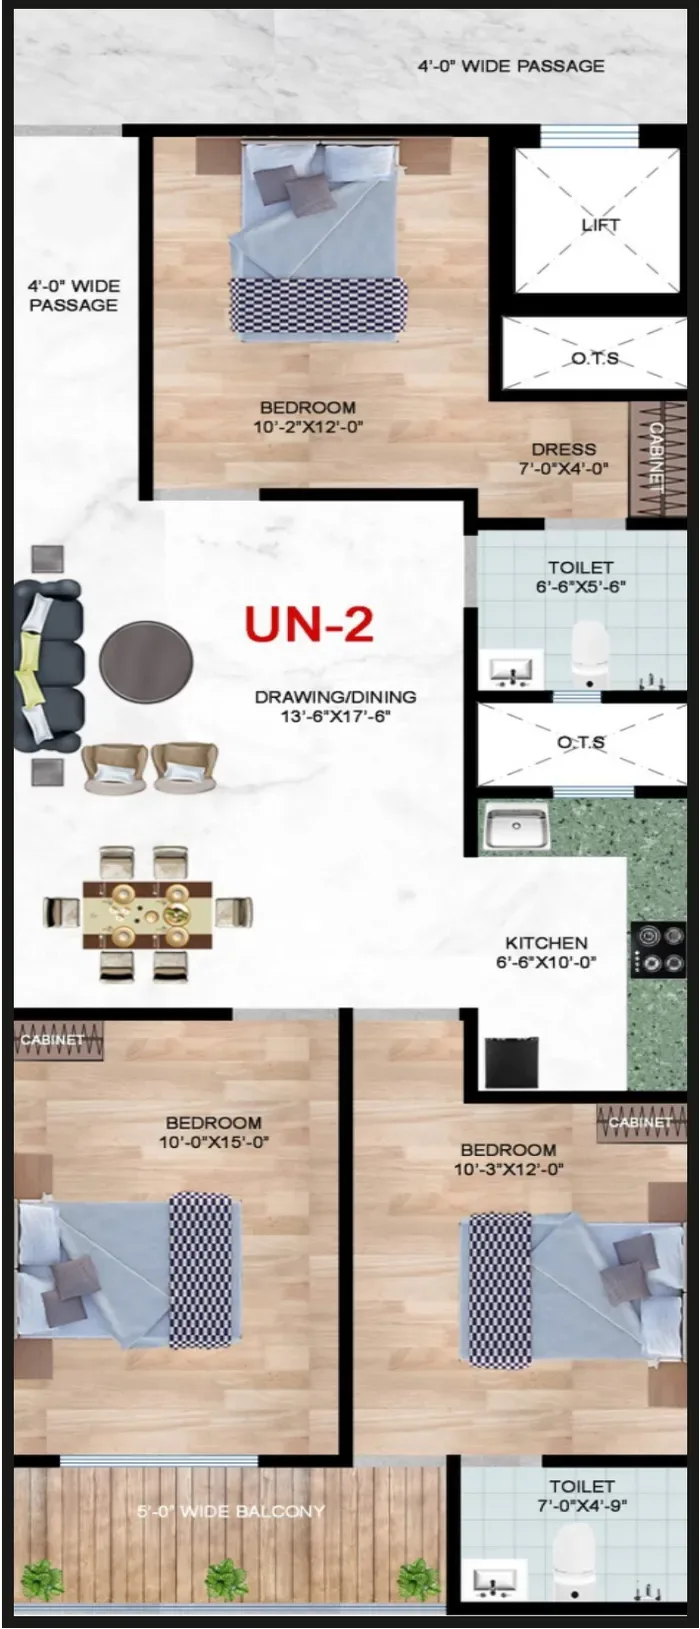
A good 4BHK duplex floor plan places the living, dining, kitchen and one bedroom on the entry level and the remaining bedrooms, study and terrace access above, joined by a safe, well-lit staircase. At Sorrel Heights, the 4BHK + study duplex homes are 2550 sq.ft (UN-2, UN-5) and 2650 sq.ft (UN-1), each with 3 toilets and an open terrace.
Who a 4BHK duplex floor plan is for
A 4BHK duplex is built for families who have outgrown a 3BHK but still want apartment living: lifts, security, neighbours and no plot to maintain. Typical buyers are three-generation households, parents with two or three children, and families who host relatives often. The second level gives a sense of a small independent house, while the terrace gives outdoor space most flats lack.
Reading a 4BHK duplex floor plan is harder than reading a regular flat plan, because you have two drawings to hold in your head at once. Start with our basic guide on how to read a floor plan, then use the checklist below.
How to read the two levels together
- Find the staircase on both drawings. It is the anchor; everything else relates to it.
- Mark the entry door and kitchen. These define the lower level's daily traffic.
- Trace the route from each bedroom to a toilet. Note which bedrooms have attached toilets and which share.
- Locate the terrace door. Check whether you reach it from a bedroom, the study or a lobby.
- Check where the study sits. Quiet corners away from the stair are best for work.
Ask the Sorrel team to walk you through which rooms are on which level for the unit you like, as this varies by layout.
The Sorrel Heights 4BHK duplex homes
| Unit | Configuration / super area / toilets |
|---|---|
| UN-1 | 4BHK + study / 2650 sq.ft / 3 |
| UN-2 | 4BHK + study / 2550 sq.ft / 3 |
| UN-5 | 4BHK + study / 2550 sq.ft / 3 |
| Also on top floors | UN-3 and UN-4: 3BHK + study / 1920 sq.ft / 3 |
| Features | Open terrace, lift to all floors, top-floor location |
Unit-by-unit walkthroughs are in the UN-1 2650 sq.ft layout and the UN-2 and UN-5 2550 sq.ft layouts. All sizes are super area; ask for carpet area per unit.
Allocating four bedrooms and a study
Four bedrooms plus a study give more flexibility than most families first imagine. A common allocation is: master bedroom for the couple, one room for grandparents on the lower level, one room each for two children, and the study as a work-from-home office. Families with one child often turn the fourth bedroom into a guest room that doubles as a hobby or music room.
- Keep the grandparents' room close to a toilet and the kitchen.
- Put children's rooms near the master bedroom for younger kids; farther for teenagers who want privacy.
- Keep the study away from the TV area and the staircase.
Toilets: making three work for four bedrooms
With 3 toilets in the Sorrel duplex homes, the question is how to share them fairly. The usual approach is one attached to the master bedroom, one serving the parents' room or guests on the lower level, and one shared by the children upstairs. Map this on the 4BHK duplex floor plan before booking, and read how many bathrooms a family needs for the logic behind it.
The terrace and the staircase
The open terrace is the feature that sets these homes apart. Use it for a sit-out, planters, a small play area or a place to dry clothes in the sun. Before you add heavy planters or a pergola, check waterproofing, drainage points and any society rules. On the staircase, ask about railing height, step width and lighting, especially if you have toddlers or elderly parents. Our post on duplex staircase safety lists what to check.
4BHK duplex vs two smaller flats or a bigger 3BHK
Some families consider buying two flats side by side, or stretching for the largest 3BHK. A 4BHK duplex floor plan keeps everyone under one roof with one kitchen, while still giving separate zones for each generation. Compared with a 3BHK, you gain a bedroom, a study, a third toilet and a terrace. The trade-off is a larger budget and more space to maintain. Compare the 3BHK flats in Jalpura and duplex homes with terrace pages side by side, and see upgrading from 2BHK to 3BHK if you are moving up in steps.
Price and total cost
As shared by Sorrel Buildcon, the duplex homes have an approximate all-inclusive price under ₹1 crore. Prices are indicative and revised from time to time. The total cost is BSP plus PLC plus meter charges, GST is 1% extra, and stamp duty and registration are payable at the offer of possession. Ask for the current price sheet on price list & payment plan and read the total cost of buying a flat to plan your budget.
See the 4BHK duplex floor plan in person
A drawing cannot show you the light on the terrace or the feel of the staircase. View the drawings on Sorrel Heights floor plans, get the latest indicative prices on price list & payment plan and book a site visit through contact the Sorrel team to see the 4BHK duplex floor plan come to life.
Facts about Sorrel Heights on this page come from the official brochure and Sorrel Buildcon. General guidance is for information only — confirm rules and rates with the relevant authority before you act.