
Floor plan guides · · 7 min read · By Sorrel Buildcon
2BHK + Study Floor Plan Walkthrough (1280 sq.ft)
Quick answer
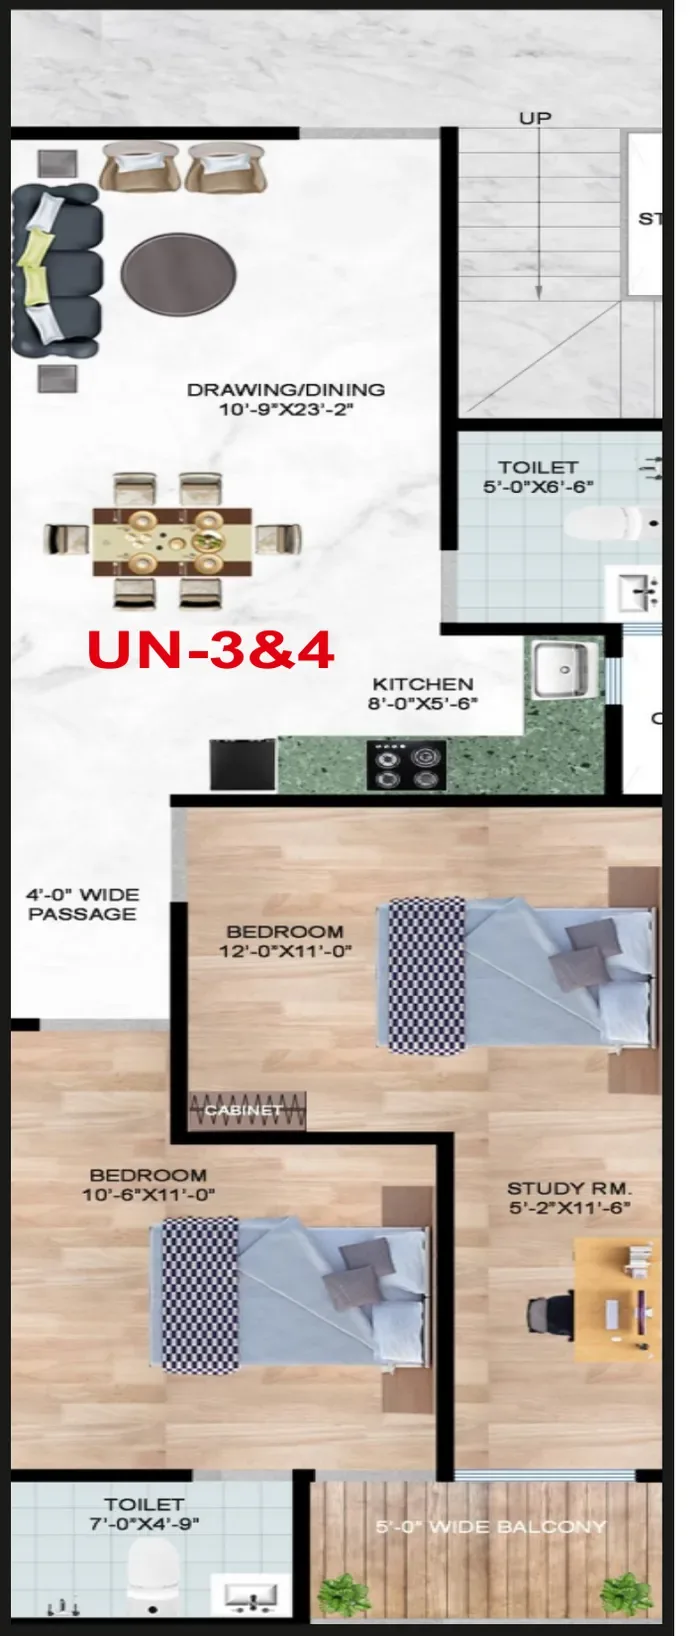
This 2BHK study floor plan walkthrough covers units UN-3 and UN-4 at Sorrel Heights, 1280 sq.ft super area: a 10′-9″ × 23′-2″ drawing and dining room, bedrooms of 12′-0″ × 11′-0″ and 10′-6″ × 11′-0″, a 5′-2″ × 11′-6″ study, an 8′-0″ × 5′-6″ kitchen, two toilets and a 5-ft wide balcony.
What 1280 sq.ft gets you here
Units UN-3 and UN-4 on a typical floor at Sorrel Heights are the 2BHK + Study homes, 1280 sq.ft of super area each. Two bedrooms, a separate study, a long drawing and dining room, a kitchen, two toilets and a 5-ft wide balcony.
The reason to start this 2bhk study floor plan walkthrough with the room list rather than the area is that the study is what makes this plan unusual in its price band. In most homes of this size the third space is a cramped extra bedroom or is absent entirely. Here it is a properly proportioned 5′-2″ × 11′-6″ room — narrow, but long enough to be genuinely useful rather than decorative.
Prices for this home are, as shared by Sorrel Buildcon, approximately under ₹50 lakh all-inclusive, indicative and revised from time to time, so ask for the current sheet on price list & payment plan. The layout itself is on 2BHK + Study flats in Jalpura and alongside the other six on Sorrel Heights floor plans.
Room sizes at a glance
| Super area | 1280 sq.ft (units UN-3 and UN-4 on the typical floor) |
|---|---|
| Drawing / dining | 10′-9″ × 23′-2″ |
| Bedroom 1 | 12′-0″ × 11′-0″ |
| Bedroom 2 | 10′-6″ × 11′-0″ |
| Study | 5′-2″ × 11′-6″ |
| Kitchen | 8′-0″ × 5′-6″ |
| Toilets | Two |
| Balcony | 5 ft wide |
The entry and the long drawing–dining room
You step into the drawing and dining room, and the first thing you notice is its length: 23 feet 2 inches from front to back, at 10 feet 9 inches wide. That proportion is the defining feature of the plan, and it needs to be furnished as two zones rather than one.
The practical arrangement is a seating zone at one end — a three-seater against the long wall, two chairs opposite, a compact centre table — and a dining zone at the other, with a four- or six-seater table. Resist the instinct to float furniture in the middle; in a room under eleven feet wide, everything should sit against a wall so the walking line stays clear down one side.
Because the room is long, lighting does the heavy work of separating the zones. Two pendant lights over the dining table and warmer downlights over the seating area make one room read as two, which is exactly what the designer false ceiling in all rooms is useful for. Layout ideas for exactly this shape of room are in living room layout ideas.
The kitchen, and how it connects
The kitchen is 8′-0″ × 5′-6″, opening off the dining end of the main room. It is a compact, efficient footprint — the right shape for a single working counter with a parallel or L arrangement, not for an island.
At 5 feet 6 inches across, you have room for a counter on one side and either storage or a short return on the other, with a comfortable working aisle. That is the standard geometry of an efficient Indian kitchen, and it is faster to cook in than a large square kitchen where you walk between stations. Plan for tall units rather than deep ones: vertical storage is what makes a kitchen this size feel generous.
The specification includes a modular kitchen with a granite or marble counter — see Sorrel Heights specifications — and the layout logic is covered in the modular kitchen guide. Plan your chimney, hob, microwave, purifier and mixer points before handover, because adding a point afterwards means cutting tile.
Two bedrooms with a clear hierarchy
Bedroom one is 12′-0″ × 11′-0″. That takes a queen bed centred on the shorter wall with bedside tables on both sides, and still leaves space for a full wardrobe run along one long wall. If you prefer a king bed, place the wardrobe on the wall behind the door instead and skip one bedside table.
Bedroom two is 10′-6″ × 11′-0″ — eighteen inches narrower, which sounds minor and is not. It comfortably holds a single or double bed, a wardrobe and a study table for a school-age child, but it is a child's or guest's room rather than a second master. That clear hierarchy is a good thing in a two-bedroom home: nobody argues about which room is which.
Both rooms are close to the rear of the plan, near the balcony, which means cross-ventilation when the balcony door and a front window are open together. For children's rooms specifically, the kids' study room setup has the furniture measurements that fit this width.
The study — the room that decides the buyer
At 5′-2″ × 11′-6″, the study is narrow and long. That is precisely the right shape for work: a desk across the narrow end or along the long wall, a chair, and shelving above. You cannot fit a bed in here, which is the point — it stays a study instead of quietly becoming a store room.
Three ways families actually use it. As a work-from-home office, with a door that closes on a video call — the case made in 2BHK + Study for work from home. As a study for one or two children during exam years, with a long desk along the 11-foot wall. Or as a puja space or reading corner, which pooja room design in a flat covers.
Later in life it can become a nursery or a room for a live-in parent for a short period. A 5-foot-wide room will not suit that permanently, but the flexibility is real, and it is why buyers who compare a 2BHK + Study against a plain 2BHK rarely go back. Sorrel's thinking on study and dressing spaces across layouts is described in how Sorrel plans homes.
Two toilets, and why the position matters
The home has two toilets, both with Cera or equivalent fittings and sensor lights in the specification. One serves the guest and family side of the plan; the second sits deeper in, towards the bedrooms.
In a two-bedroom home with a study, two toilets is the difference between a workable weekday morning and a queue. If you are comparing this plan against a 3BHK, note that the 3BHK Type A and Type B also have two toilets — the third toilet appears only in the duplexes. So on this measure the 1280 sq.ft home is not at a disadvantage.
Sensor lights are more useful than they sound in a family with children or elders, because there is no switch to find at night and no wet hands on a switch plate — see sensor lights in bathrooms.
The 5-ft balcony and the light
The balcony runs 5 feet deep, which is the width at which a balcony becomes a room rather than a ledge. Two chairs and a small table fit with the door still opening freely; a drying rack fits when you need it and folds away when guests arrive.
Alongside the balcony, the plan uses open-to-sky shafts marked O.T.S next to the service areas, so the kitchen and toilets get daylight and an exhaust path rather than relying entirely on mechanical ventilation. How that works across the building is explained in light and ventilation at Sorrel Heights, and ten things to actually do with the space are in wide balcony ideas.
See the plan, and stand in the rooms
Dimensions on a page only go so far — 10 feet 9 inches is a number until you are standing in it with your own sofa in mind. Ask Sorrel Buildcon for the current price list & payment plan sheet for UN-3 and UN-4, open the layout on 2BHK + Study flats in Jalpura and compare it with the 3BHK options on the floor plans, then book a site visit through contact the Sorrel team at D-161, Sector 3, Greater Noida West, Monday to Saturday, 9am to 6pm. Carry a tape measure and the dimensions of your existing furniture.
How the layout flows
The plan works in two zones. The front zone — entrance, guest toilet, drawing/dining and kitchen — is where visitors stay. The back zone — two bedrooms, study and the second toilet — stays private, reached by a 4-ft wide passage. This split means a guest in the living room never walks past bedroom doors.
Furniture that fits
| Drawing/dining | 3-seater sofa + 2 chairs, 4–6 seater dining table |
|---|---|
| Bedroom 1 | Queen bed, 2-door wardrobe, side table |
| Bedroom 2 | Double or single bed, study table |
| Study | 4-ft desk, chair, wall shelves |
Who this layout suits
Working couples, a small family with one child, or parents who want a spare room for visiting children. Compared with a plain 2BHK, the study adds flexibility without the cost of a full third bedroom. Read how to furnish a 2BHK + Study.
Facts about Sorrel Heights on this page come from the official brochure and Sorrel Buildcon. General guidance is for information only — confirm rules and rates with the relevant authority before you act.