
Interiors & living · · 8 min read · By Sorrel Buildcon
Furnishing a 2BHK + Study Flat — A Room-by-Room Plan
Quick answer
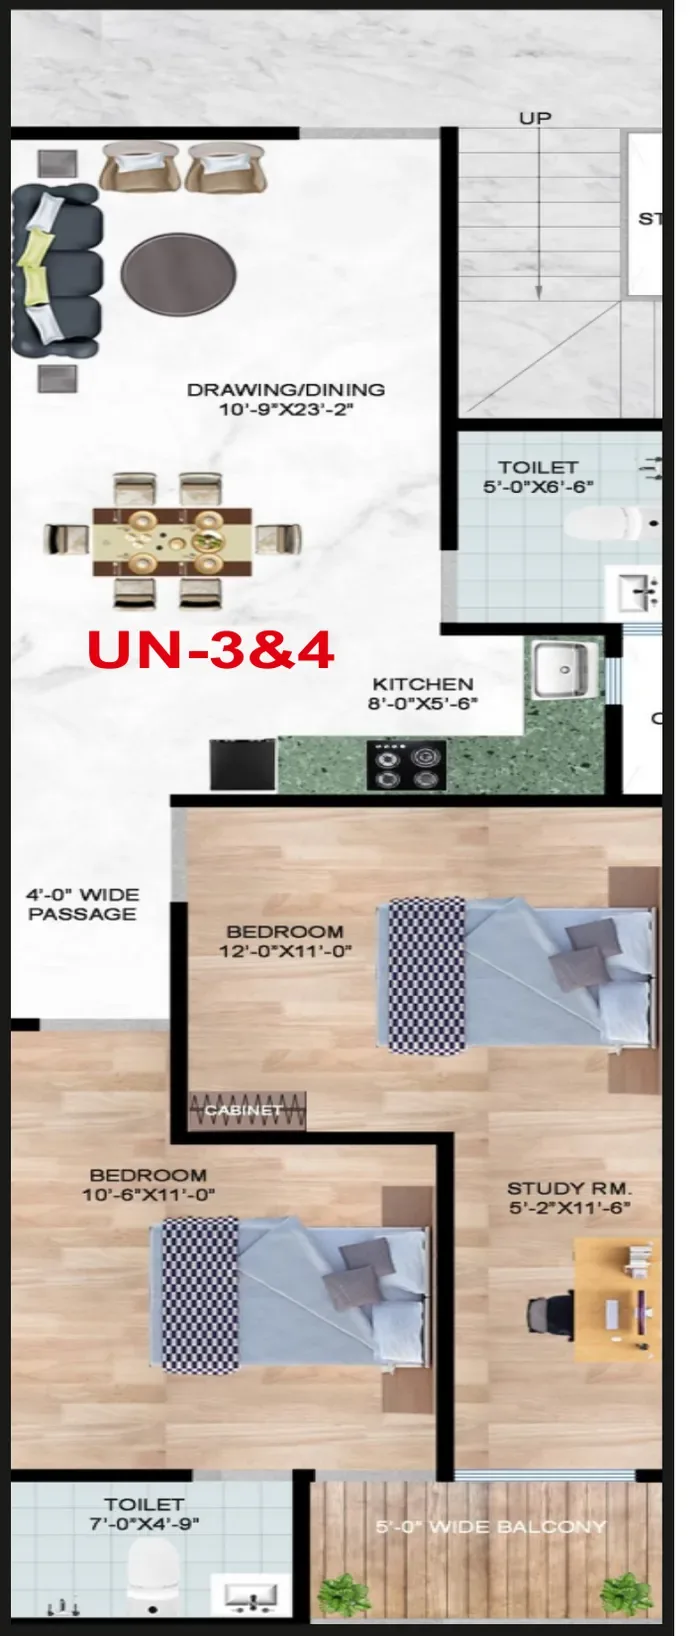
Furnishing a 2BHK + Study flat works best in three phases: move-in essentials (beds, mattresses, curtains, a dining table, a desk), comfort next (sofa, wardrobes, storage bed) and décor last. In the 1280 sq.ft Sorrel Heights home, a 3-seater sofa with two chairs suits the living end of the 10′-9″ × 23′-2″ room and a 4-ft desk suits the study.
Plan the order of buying before the shopping list
The expensive mistake in furnishing a 2BHK + Study flat is buying everything in one weekend. Furniture bought before you have lived in the home is furniture sized for a plan on paper. Buy in three phases instead, spread over about three months, and let the first few weeks of actual use decide the rest.
Phase one is what you cannot sleep or eat without: beds and mattresses, curtains for privacy, a dining table, a chair and desk for the study, a shoe rack and a few kitchen appliances. Phase two is comfort — the sofa, the wardrobes if you are getting them made, bedside tables and a storage bed. Phase three is everything that makes it feel like yours: plants, art, mirrors, lamps and rugs. The home already arrives with a modular kitchen, premium tile flooring and a designer false ceiling with LED lights, so none of those are on your list; check what is fitted in the specifications before you budget for anything twice.
The long drawing/dining room: two rooms in one
The drawing/dining in the Sorrel Heights 2BHK + Study measures 10′-9″ × 23′-2″. That proportion — narrow and long — is a gift if you treat it as two zones and a problem if you treat it as one hall. Put the seating zone at the end away from the kitchen and the dining zone nearer it, so food does not travel across the sofa.
- Seating end: a 3-seater sofa of about 6 ft against the long wall, two light armchairs or a bench opposite, and a coffee table roughly 3 ft × 1.5 ft. Leave about 450 mm between sofa and table so shins survive.
- Television wall: a slim wall-mounted unit rather than a deep cabinet. In a 10′-9″ width, every 100 mm of depth you save is walking room. A 55-inch screen is comfortable at around 7–8 ft of viewing distance.
- Dining end: a 4-seater of about 4 ft × 2ft-6in, or a 6-seater of 5ft-6in × 3 ft if you host often. Allow 750 mm behind each chair so a person can pass while someone is seated.
- Middle: keep a clear 900 mm walking line from the entrance through to the bedroom passage. Do not park a console or a floor plant in it.
A round or oval dining table works better than a rectangle in a narrow room because corners are what people walk into. If the room feels tight on paper, see the dimensions yourself in the 2BHK + Study floor plan walkthrough.
The study: small room, three possible jobs
The study is the reason most buyers choose this layout over a plain 2BHK, and it can do three different jobs. Decide which one before you order joinery, because the furniture differs.
- A work-from-home room. A 4-ft desk against the wall, a proper task chair with adjustable height, one overhead shelf and a small drawer unit. Put the desk side-on to the window so daylight comes from the side rather than behind the screen. Read how the 2BHK study works for work from home for the power and internet points to fix early.
- A child's study room. Same 4-ft desk, but an adjustable chair with a footrest and a pin-board instead of a second monitor. Our kids study room setup guide covers desk heights by child height.
- An occasional guest room. A sofa-cum-bed or a folding wall bed, a narrow console that doubles as a desk, and a wardrobe of 600 mm depth. Parents visiting for a fortnight make this the most-used version of the room.
Whichever you pick, one rule holds: the study should have a door that closes and a light on its own switch. A study that shares the living-room circuit stops being a study by 9 pm.
Bedrooms: bed size, wardrobe depth, and what to skip
Both bedrooms in a 1280 sq.ft home take a double bed comfortably; the question is which double. A queen of 5 ft × 6ft-3in leaves noticeably more walking space than a king of 6 ft × 6ft-3in, and in the second bedroom a queen is usually the right answer. Keep at least 600 mm on the side you get out of, and 750 mm if the wardrobe opens on that side.
- Hydraulic storage bed in at least one bedroom. It is the largest hidden volume in any flat and removes the need for a loft full of suitcases.
- Wardrobe depth 600 mm for hanging, 450 mm only if the wardrobe is purely shelves. Sliding shutters where the floor space in front is under 900 mm, hinged where it is more.
- Skip the second dressing table, the heavy headboard with side cabinets, and the four-poster anything. All three eat space that a 1280 sq.ft home would rather spend on walking.
For how to divide the inside of a wardrobe by frequency of use, see wardrobe and storage ideas.
Kitchen, toilets and utility: what is already there
The kitchen comes modular with a granite or marble counter, so your spend moves from carpentry to appliances and organisation. Budget for a chimney, a hob if not provided, a refrigerator, a microwave, a water purifier and — the item everyone forgets — proper containers and a tall unit organiser set. A pull-out for oil and spices near the hob saves more daily irritation than any decorative tile. See the modular kitchen guide for the fitted layout you start from.
Both toilets come with Cera or equivalent fittings and sensor lights, so you need only a mirror cabinet, a towel rail, a bucket-and-mug set and an anti-skid mat that lies flat. On the utility side, plan a closed weatherproof cabinet on the 5-ft balcony for the bucket, mop, tools and vacuum cleaner, and keep the washing machine point clear. Our balcony ideas show how to add that storage without losing the light.
An indicative phase-wise budget
The figures below are indicative market ranges for furniture and appliances in Delhi NCR, not project costs, and they move with brand and finish. They are meant to help you sequence spending rather than to quote a total.
| Phase | What you buy | Indicative range |
|---|---|---|
| Phase 1 (week 1) | Two beds and mattresses, curtains, dining set, study desk and chair, shoe rack | ₹1.2–2.5 lakh |
| Phase 2 (month 1–2) | Sofa, wardrobes, storage bed upgrade, bedside tables, utility cabinet | ₹1.5–3.5 lakh |
| Phase 3 (month 3) | Rugs, lamps, art, plants, mirrors, pin-boards | ₹30,000–80,000 |
| Appliances | Refrigerator, washing machine, chimney, purifier, microwave, ACs | ₹1.5–3 lakh |
Two ways to cut this honestly: buy fewer, better pieces in phase two rather than filling the room in phase one, and get the wardrobes and the utility cabinet made together so you pay one carpenter mobilisation instead of two.
Curtains, light and the finishing layer
Curtains change a flat more than any furniture. Measure from the ceiling line rather than the window top and run the fabric floor to near-ceiling; it makes a 10′-9″ room read taller. Use a sheer plus a blackout layer in bedrooms and a single medium-weight panel in the living area. Order after the false-ceiling pelmet positions are clear so the track does not clash.
For lighting, the designer false ceiling already gives you a finished plane, so add only what the ceiling cannot do: a table lamp beside the sofa, a task lamp on the study desk, an under-cabinet strip in the kitchen. Keep one colour temperature per room — warm white around 2700–3000K in the bedrooms and living area, neutral white around 4000K at the study desk and kitchen counter. False ceiling lighting ideas covers circuits and spacing, and the tile care guide explains which rug backings are safe on premium tile flooring.
Finally, sequence the trades: electrical and curtain tracks first, then joinery, then soft furnishing. The moving-in checklist lists the order that avoids re-drilling a finished wall.
See the 2BHK + Study before you order anything
Every measurement above comes off a plan, and a plan is only half the story. Stand in the room, walk the 23-ft length, open the study door and see where the light falls at the hour you are usually home. Then order furniture.
The 2BHK + Study at Sorrel Heights, Novelty Green, Jalpura, Greater Noida West is 1280 sq.ft super area with two toilets, positioned as UN-3 and UN-4 on a typical floor. Indicative all-inclusive pricing is under ₹50 lakh — approximate, shared by Sorrel Buildcon and revised from time to time. Open the 2BHK + Study page, check room sizes on the floor plans, ask for the current cost sheet on price list & payment plan, and book a site visit with a measuring tape in your bag. If you are also weighing a larger home, our 3BHK furniture layout tips use the same method on 1700–1750 sq.ft plans.
A simple budget split
| Beds & mattresses | About 30% |
|---|---|
| Living room | About 25% |
| Study setup | About 10% |
| Curtains & rugs | About 15% |
| Décor & plants | About 10% |
| Buffer | About 10% |
Adjust to your needs — the point is to spend first on what you use every day.
Making the study work double
A sofa-cum-bed and a fold-down desk let the study serve as an office on weekdays and a guest room at weekends. Wall shelves keep the floor clear.
What you do not need to buy
The brochure lists a modular kitchen, designer false ceiling in all rooms, LED lights and fans — so skip those in your first budget and confirm at handover. See Sorrel Heights specifications.
Facts about Sorrel Heights on this page come from the official brochure and Sorrel Buildcon. General guidance is for information only — confirm rules and rates with the relevant authority before you act.