
About Sorrel · · 6 min read · By Sorrel Buildcon
How Sorrel Plans a Home
Quick answer
Sorrel plans homes around how Indian families actually use rooms: one long drawing-and-dining space instead of two cramped ones, a study or dressing area in most layouts, wide balconies, top-floor duplexes with open terraces for joint families, and only five homes per floor at Sorrel Heights so corridors stay quiet.
The idea behind how Sorrel plans homes
Two flats can have identical super area and feel completely different to live in. The difference is planning: where the walls fall, which rooms get the outside wall, how far the kitchen is from the dining table, and whether there is a single square metre of space that has no job at all. When Sorrel plans homes for its Greater Noida West projects, the recurring theme is to convert circulation and leftover area into rooms you can name — a study, a dressing area, a deep balcony, a terrace.
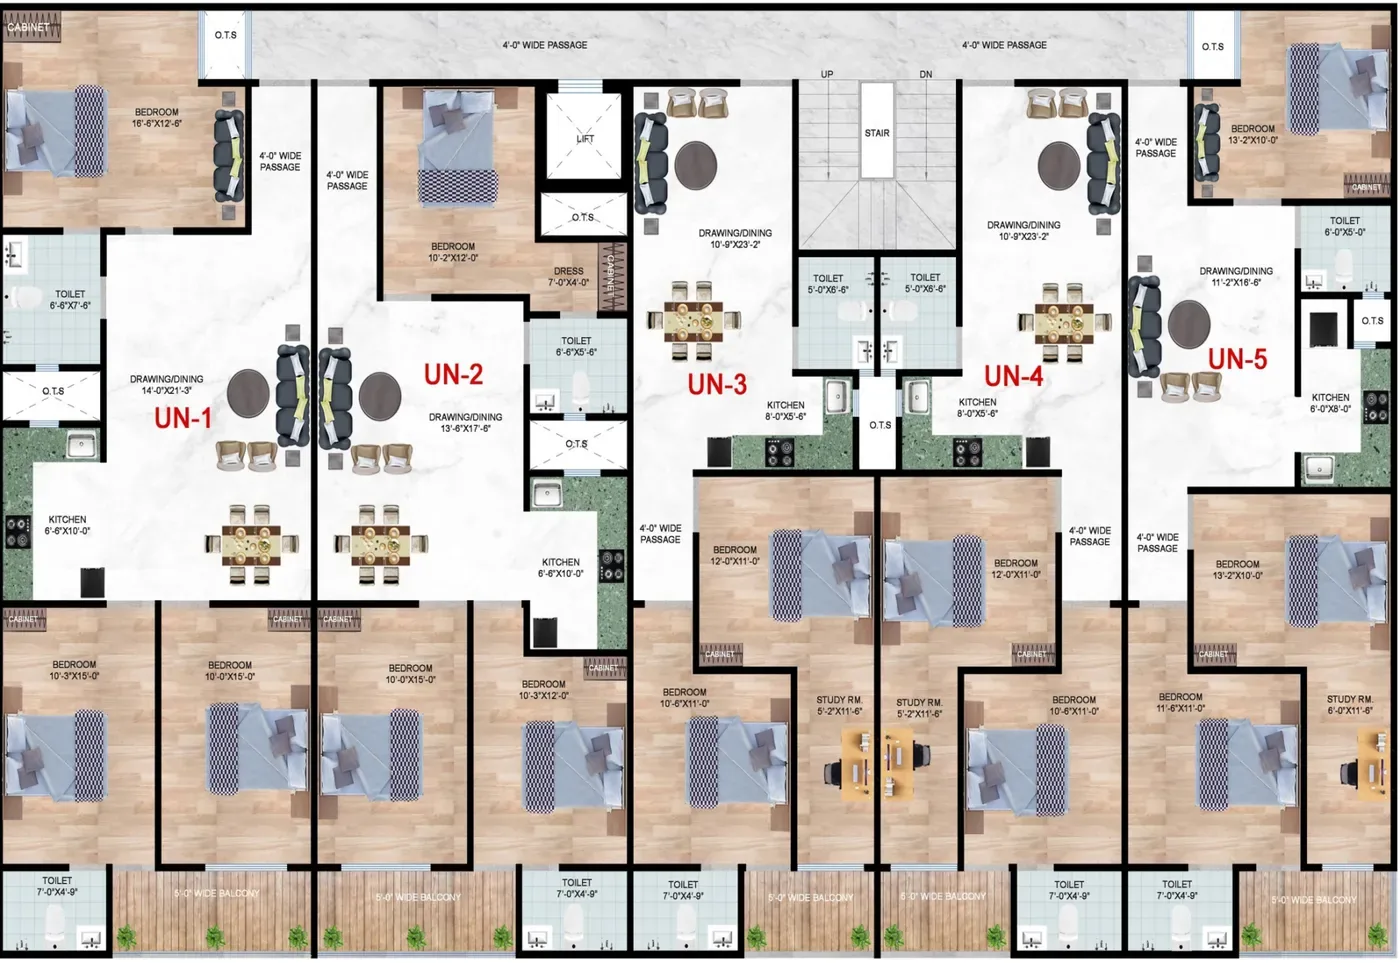
That shows up most clearly at Sorrel Heights, where each of the four unit types on the typical floor carries a specific extra: the 2BHK gets a study, 3BHK Type A gets a wide balcony, Type B a dressing area and Type C a study. Nothing is described as a "multipurpose space".
One long drawing-and-dining room
The most common planning mistake in mid-size Indian flats is chopping the living area into a small drawing room and a small dining room, so neither works. A single long combined room does three things: it gets daylight from more than one direction, it seats a large family at a festival, and it gives you the freedom to place the sofa and dining table where your routine wants them instead of where a wall dictates.
It also reads better at a site visit. A 12-seat dinner and a Sunday afternoon with children on the floor both need continuous space, not partitions. Our post on 3BHK furniture layout tips shows how to zone a long room with rugs, lighting and console tables rather than walls.
The extra room: study or dressing
Since 2020, a room with a door has become non-negotiable for most working families — for calls, for a child's online class, for accounts and paperwork. A study is more valuable than a larger lobby, and it is the reason the 1280 sq.ft 2BHK + Study, the 1700 sq.ft 3BHK Type C and every duplex at Sorrel Heights include one.
The dressing area in 3BHK Type B solves a different problem. Indian homes store a lot: seasonal clothes, wedding wear, festival items, luggage. Moving wardrobes into a dressing strip keeps the master bedroom calm and makes the bed the only large object in the room. Read Type B vs Type C and wardrobe and dressing area storage ideas.
What each Sorrel Heights layout adds
| 2BHK + Study — 1280 sq.ft (UN-3, UN-4) | Study with a door, 2 toilets. Approximate all-inclusive price under ₹50 lakh. |
|---|---|
| 3BHK Type A — 1750 sq.ft (UN-1) | Largest typical-floor unit, wide balcony, 2 toilets. |
| 3BHK Type B — 1700 sq.ft (UN-2) | Dressing area off the master bedroom, 2 toilets. |
| 3BHK Type C — 1700 sq.ft (UN-5) | Study, 2 toilets. Approximate 3BHK range ₹60–70 lakh all-inclusive. |
| Duplex — 1920 / 2550 / 2650 sq.ft | Two levels, 3 toilets, open terrace, study in every type. Approximately under ₹1 crore. |
All prices are indicative, shared by Sorrel Buildcon and revised from time to time — request the current sheet on price list & payment plan. Sizes are super area; see carpet area vs super area.
Balconies planned as rooms, not ledges
A balcony one and a half feet deep is a place to dry clothes. A 5-ft wide balcony is a place to sit. Sorrel plans homes with balconies deep enough for two chairs and a small table, which matters more than it sounds in a city where evenings outdoors are the best part of the day for eight months of the year.
It also affects the rooms inside: a wide balcony shades the glass behind it, cutting afternoon heat in the living room. For ideas on planters, screening and flooring, see wide balcony ideas.
Duplexes for families who live together
Joint families need something a flat rarely offers: togetherness with separation. The top-floor duplexes at Sorrel Heights answer that with two levels, three toilets and an open terrace — 1920 sq.ft as a 3BHK + study, and 2550 or 2650 sq.ft as a 4BHK + study. Grandparents can take a bedroom on the entry level, the younger generation takes the upper floor, and the terrace becomes the shared space where everyone actually meets.
The terrace is the part buyers underestimate. It is where children play, where a kitchen garden survives, and where a family eats on a winter afternoon. See duplex homes with terrace and duplex terrace garden ideas.
Five homes per floor, and a lift to all of them
Density inside a building decides how it feels to come home. Sorrel Heights is a low-rise with a lift to all floors and five homes on a typical floor, UN-1 to UN-5. Fewer doors on a landing means shorter lift waits, quieter corridors, less pressure on water and power, and neighbours you recognise — which matters for security as much as for sociability.
It also means every unit on the floor has been planned as a specific type rather than mirrored endlessly. Read the typical floor with five homes and low-rise vs high-rise in Greater Noida West.
The fittings that follow the plan
Planning is wasted if the finishes fight it. The Sorrel Buildcon specification list for Sorrel Heights includes premium tile flooring, a designer false ceiling in all rooms, a modular kitchen with a granite or marble counter, Cera or equivalent fittings with sensor lights in the toilets, a smart lock on the front door, a 24×7 smart motion-detection camera, a lift and a recreation room for yoga, exercise, carrom and chess. The main Sorrel Buildcon website also lists a roof top garden and a lounge room among the project amenities.
Each of those choices supports the plan rather than decorating it: the false ceiling hides wiring so the long living room stays clean, and sensor lights make the toilet usable at night without a switch hunt. The full list is on Sorrel Heights specifications, and the build standards are on construction quality.
See the plans, then see the site
Drawings show the logic; a visit shows the light. Compare all four typical-floor layouts and the three duplexes on Sorrel Heights floor plans, ask for the current indicative price sheet on price list & payment plan, and book a walkthrough via contact the Sorrel team. Sorrel Buildcon sells direct from its Greater Noida West office, so the person explaining the plan is the person building it.
Designing for work-from-home
Since 2020, many families need a quiet place to work. A study with a door is more useful than an extra-large lobby. That is why the 2BHK + Study, 3BHK Type C and every duplex at Sorrel Heights include one.
Designing for storage
Indian homes need a lot of storage — seasonal clothes, festival items, luggage. A dressing area moves wardrobes out of the bedroom and keeps it calm. See storage ideas.
Designing for families that live together
Duplexes with terraces let joint families live under one roof with some separation across two levels. See duplex homes with terrace.
Facts about Sorrel Heights on this page come from the official brochure and Sorrel Buildcon. General guidance is for information only — confirm rules and rates with the relevant authority before you act.