
Floor plan guides · · 7 min read · By Sorrel Buildcon
Which Sorrel Heights Home Fits Your Family?
Quick answer
Choosing which Sorrel Heights home fits your family comes down to headcount and habits. Couples and small families suit the 2BHK + Study at 1280 sq.ft; families of four suit a 3BHK Type A, B or C at 1700–1750 sq.ft; families wanting outdoor space or housing three generations suit a duplex of 1920, 2550 or 2650 sq.ft with an open terrace.
Start with people, not square feet
Most buyers begin with a budget and work towards a size. That is a reasonable way to set a ceiling and a poor way to choose a home. The better question is who will be living here, and how, for the next ten years.
Write four columns: who sleeps in the home every night, who stays regularly, who works from home and how often, and who may join later — a second child, a parent, a sibling studying nearby. Then count the rooms that list demands, including a room to close the door on during a work call.
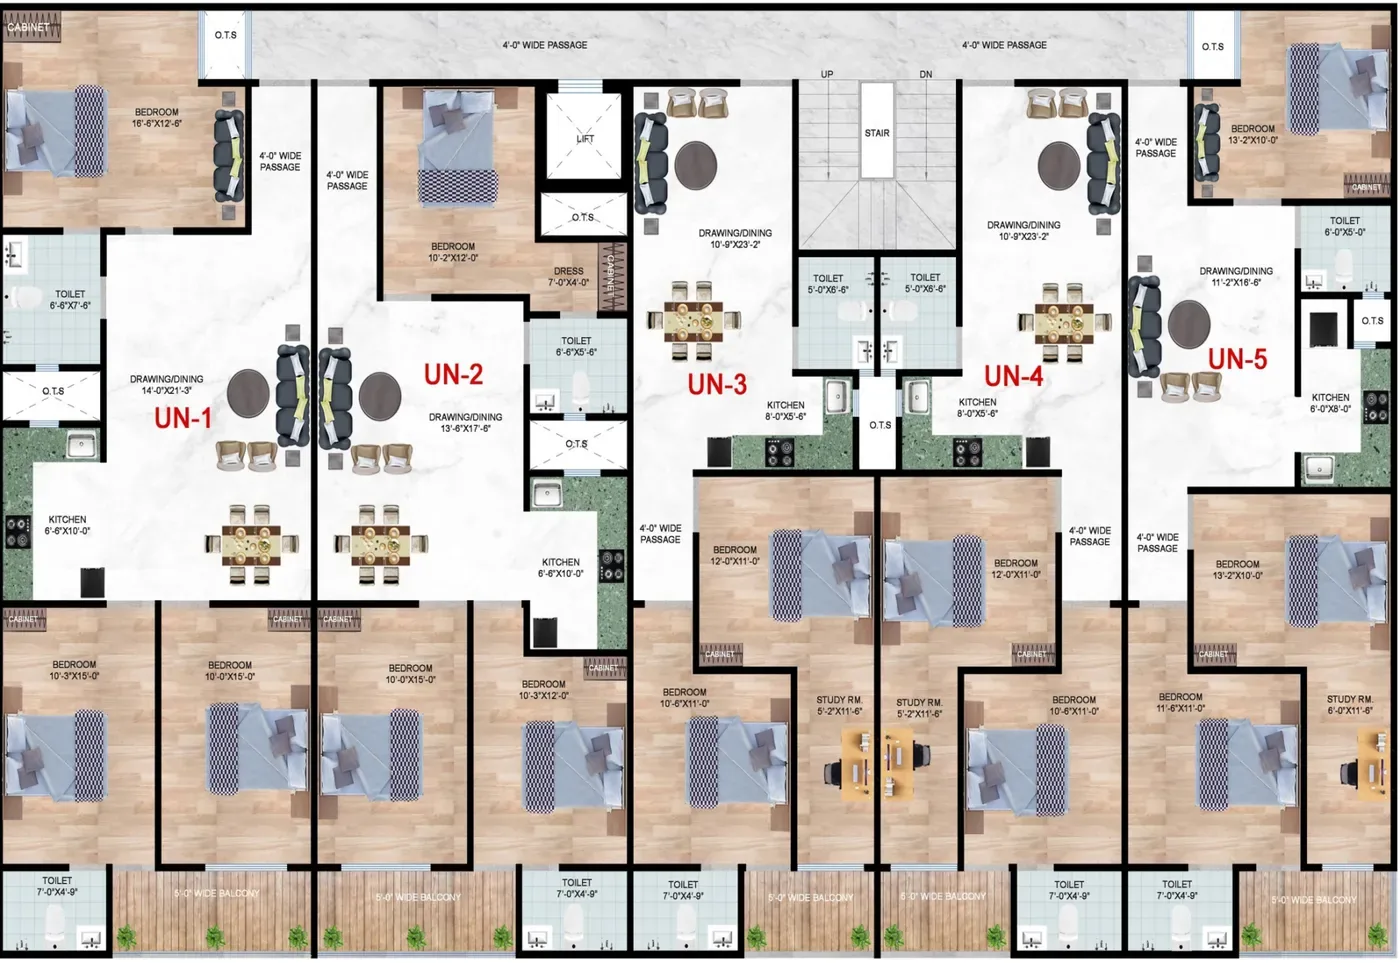
Sorrel Heights makes this easier than most projects because the same building offers seven layouts across three sizes of home, from 1280 sq.ft to 2650 sq.ft. So the answer to which Sorrel Heights home suits your family is rarely "none of them" — it is a matter of matching the list.
The three families, in one line each: 2BHK + Study, 1280 sq.ft; 3BHK, 1700–1750 sq.ft; duplex, 1920–2650 sq.ft with open terrace.
The full menu, in one table
| 1–3 people | 2BHK + Study · 1280 sq.ft · UN-3, UN-4 · 2 toilets |
|---|---|
| Family of four | 3BHK Type A · 1750 sq.ft · UN-1 · 2 toilets · wide balcony |
| Family of four, two wardrobes | 3BHK Type B · 1700 sq.ft · UN-2 · dressing area · 2 toilets |
| Family of four, one works from home | 3BHK Type C · 1700 sq.ft · UN-5 · study · 2 toilets |
| Four with outdoor space | 3BHK duplex · 1920 sq.ft · UN-3/UN-4 top floor · study · 3 toilets · open terrace |
| Five to six, joint family | 4BHK duplex · 2550 sq.ft · UN-2/UN-5 · study · 3 toilets · open terrace (dressing in UN-2) |
| Largest home | 4BHK duplex · 2650 sq.ft · UN-1 · study · 3 toilets · open terrace |
Approximate all-inclusive prices, as shared by Sorrel Buildcon and revised from time to time: under ₹50 lakh for the 2BHK + Study, ₹60–70 lakh for the 3BHK homes and under ₹1 crore for the duplexes. Get the current sheet on price list & payment plan.
Couple, or couple with one young child
The 2BHK + Study at 1280 sq.ft is built for exactly this stage. Two bedrooms means the child has a room from the start; the 5′-2″ × 11′-6″ study means one of you can close a door on a work call without taking over the dining table.
What makes it work over a decade is the sequence the study allows. Office first, then a study desk for a school-going child, then back to an office. The main room is long — 10′-9″ × 23′-2″ — so a seating zone and a dining zone coexist without a partition.
This is also the layout to choose if you are moving out of a rented 2BHK for the first time and want the EMI to stay comfortable rather than maximal. Read the room-by-room detail in the 2BHK + Study walkthrough and, if you are early in your working life, a first home for a young couple.
Family of four — the three 3BHK choices
Once you need three bedrooms, the question stops being size and becomes which extra space you want, because Type A, B and C are within 50 sq.ft of each other.
Type A, 1750 sq.ft, unit UN-1, is the largest and the most social. A 14′-0″ × 21′-3″ drawing and dining area takes an L-shaped sofa and an eight-seater table together, and the 16′-6″ × 12′-6″ master bedroom is the biggest in the non-duplex range. Choose it if you host, and often.
Type B, 1700 sq.ft, unit UN-2, trades some of that common area for a dressing area off the master bedroom — the right call for two working adults getting ready at the same time, and for keeping wardrobes out of the bedroom. See wardrobes and dressing areas.
Type C, 1700 sq.ft, unit UN-5, puts the same space into a study instead. Choose it if someone works from home most days, or if you have two children who need desks.
The straight comparison is in Type B versus Type C, and Type A is detailed in the 1750 sq.ft walkthrough. Furniture planning for all three is in 3BHK furniture layout tips.
A family with elders in the house
Two considerations dominate, and they point in slightly different directions.
The first is level. A single-level 3BHK is simpler for someone who should not use stairs daily, and a lower floor reduces dependence on the lift during a power cut. There is a lift to all floors at Sorrel Heights, which is the baseline requirement — see why the lift matters.
The second is separation. A duplex can actually work very well for a family with elders, provided the parents' bedroom and a toilet sit on the entry level while the younger family uses the upper level. That gives three generations privacy without two separate flats, and nobody climbs stairs who does not want to.
Beyond the layout, ask about the things that make a home age well: grab bars in the toilet, anti-skid flooring in wet areas, doors wide enough for a walker, and sensor lights so nobody hunts for a switch at 2am. Elder-friendly home design covers the full list, and buying a flat for parents covers the ownership questions.
Joint family, or a family that has outgrown three bedrooms
The duplexes are the answer here, and there are three of them. UN-3 and UN-4 at 1920 sq.ft are 3BHK with a study and three toilets. UN-2 and UN-5 at 2550 sq.ft are 4BHK with a study and three toilets, with a dressing area listed in UN-2. UN-1 at 2650 sq.ft is the largest home in the project, again 4BHK with study and three toilets. All have an open terrace.
Two things make a duplex suit a joint family better than a single-level flat of similar size. The stairs create a natural boundary between generations without anyone feeling excluded, and the third toilet removes the single biggest source of morning friction in a large household.
The open terrace is the part families underestimate. It is where children play in winter, where the family eats in October, and where you dry, garden and sit. Read Duplex UN-1 and terrace garden ideas, and if you are weighing a duplex against a large flat, duplex versus 3BHK.
Four questions that usually settle it
- Does anyone need to work behind a closed door, most days? If yes, you want a study — the 2BHK + Study, 3BHK Type C, or any duplex.
- Will more than four people share toilets on a weekday morning? If yes, you want three toilets, which means a duplex.
- Will anyone in the household avoid stairs daily? If yes, a single-level home, or a duplex with their bedroom on the entry level.
- Do you want outdoor space you will actually use? If yes, a duplex with the open terrace; if a balcony is enough, the 5-ft wide balcony on the flats does more than most.
Answer those four honestly and usually only one or two layouts remain. If you are upgrading rather than buying your first home, upgrading from a 2BHK to a 3BHK frames the money side.
See all seven layouts in one visit
The fastest way to decide is to walk them. All seven layouts are on the floor plans, the size-wise pages are 2BHK + Study flats in Jalpura, 3BHK flats in Jalpura and duplex homes with terrace, and the current indicative price sheet is available on price list & payment plan. Book a site visit through contact the Sorrel team — D-161, Sector 3, Greater Noida West, Monday to Saturday, 9am to 6pm, +91 99907 27612 — and take your family with you, because the person who will use the study should be the one standing in it.
Think ten years ahead
Families change: children grow, parents may move in, work patterns shift. Choose for where you expect to be in five to ten years, not only today. A study or a spare bedroom is cheap flexibility compared with selling and buying again.
Budget vs space
If the 3BHK stretches your budget, the 2BHK + Study is a strong middle path. If a 4BHK duplex stretches it, the 1920 sq.ft 3BHK duplex keeps the terrace with one fewer bedroom. Ask for cost sheets for two options side by side — see price list & payment plan.
Floor choice
Lower floors suit elders and pet owners; higher floors often get better light and less street noise. With lift access to all floors, both work. Ask the team which floors are open for your chosen layout via contact the Sorrel team.
Facts about Sorrel Heights on this page come from the official brochure and Sorrel Buildcon. General guidance is for information only — confirm rules and rates with the relevant authority before you act.